Member Features
Find Real Estate Bargain!
Full foreclosure details
Home value, equity and ownership info
Find homes priced below market
Get full access with a FREE Account
Already a member?
$636,990
Listing Price3beds
3baths
1,833sqft
3,049sqft lot
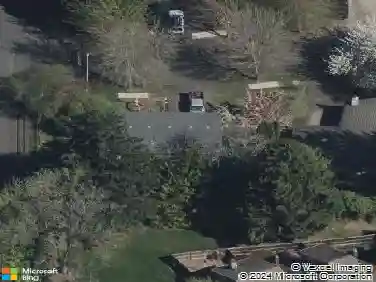
12290 Sw Trask St, Beaverton, OR 97007
Member Features
Find Real Estate Bargain!
Full foreclosure details
Home value, equity and ownership info
Find homes priced below market
Get full access with a FREE Account
Already a member?
For Sale
Off Market
Home type
Price / sqft
Year built
Home Details
QUICK MOVE-IN HOME! Lindsay Plan features designer details you'll love! 9ft ceilings & 8ft doors on the main level, a great room with gas fireplace, dining nook, gourmet kitchen, walk-in pantry and gas cooktop. Upstairs, you'll find a centrally located laundry, two secondary bedrooms and loft, secondary bath with quartz dual sinks, and a primary suite with a large walk-in closet and bath with quartz dual sinks. Pics are of a similar home. Located just minutes from Progress Ridge Town Center, nearby 230-acre Cooper Mountain Nature Park with trails and wildlife preserves, and a short drive to various wineries. Features and finishes may vary. ****ASK about INTEREST RATES UNDER 4% w/ HOME AMERICAN MORTGAGE! Welcome Center at 12105 SW Silvertip Street Beaverton 97007.
Interior Details
1833
3
3
Has Heating:
No
Heating Type:
N/A
Has Cooling:
No
Cooling Type:
N/A
Has Fuel:
No
Fuel Type:
N/A
Has Basement:
No
Basement Type:
N/A
Has Flooring:
No
Flooring Type:
N/A
Has Fireplace:
Yes
Fireplace Type:
N/A
Property Details
3049
No
No
Type:
N/A
Location:
N/A
Status:
N/A
Number of Spaces:
N/A
N/A
N/A
N/A
N/A
N/A
N/A
N/A
Construction Details
N/A
N/A
N/A
N/A
N/A
Tax History
Year
Amount
Land
Improvement
Percent Change
Assessment

Average Home Price in 97007
Nearby Properties
Zip Code
Price
Bed
Bath
Sqft
Lot
Sold Date
$546,988
3 Beds
3 Baths
1,702 Sqft
3,049 Lot (sqft)
Sold 10/14/2026
$594,990
$594,990
3 Beds
3 Baths
1,938 Sqft
3,049 Lot (sqft)
Sold 10/26/2026
$658,672
$658,672
4 Beds
3 Baths
2,049 Sqft
3,920 Lot (sqft)
Sold 10/27/2026
$619,990
$619,990
4 Beds
3 Baths
2,035 Sqft
3,485 Lot (sqft)
Sold 11/02/2026
$614,990
$614,990
4 Beds
3 Baths
2,035 Sqft
3,485 Lot (sqft)
Sold 11/02/2026
$589,401
$589,401
3 Beds
3 Baths
1,916 Sqft
3,049 Lot (sqft)
Sold 10/26/2026
$609,990
$609,990
3 Beds
3 Baths
1,787 Sqft
3,485 Lot (sqft)
Sold 11/02/2026
$592,990
$592,990
3 Beds
3 Baths
1,787 Sqft
3,485 Lot (sqft)
Sold 11/02/2026
$425,742
3 Beds
4 Baths
1,764 Sqft
1,307 Lot (sqft)
Sold 10/26/2026