Member Features
Find Real Estate Bargain!
Full foreclosure details
Home value, equity and ownership info
Find homes priced below market
Get full access with a FREE Account
Already a member?
$519,377
Listing Price--beds
--baths
--sqft
2,178sqft lot
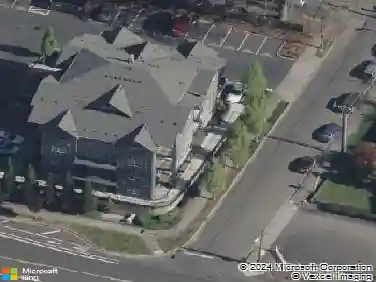
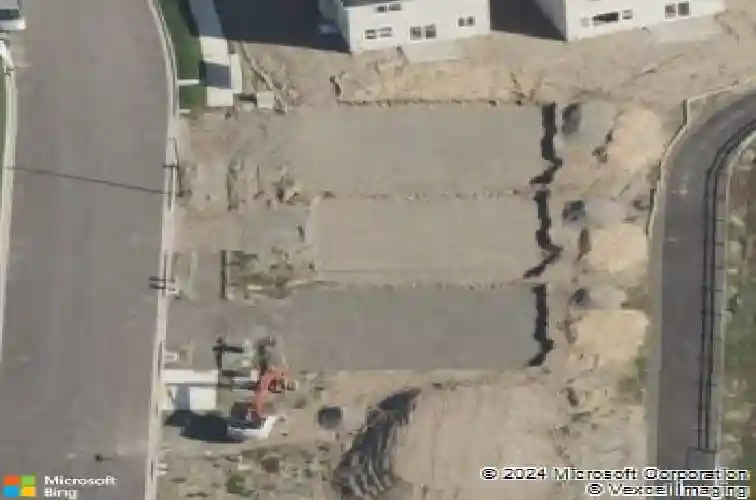
12080 Sw Trask St, Beaverton, OR 97007
Member Features
Find Real Estate Bargain!
Full foreclosure details
Home value, equity and ownership info
Find homes priced below market
Get full access with a FREE Account
Already a member?
For Sale
Home type
Price / sqft
Year built
Home Details
***LAST ONE*** Park-front luxury townhome with open-concept living and premium upgrades in the Scholls Heights community. This beautiful new construction home offers 1,902 square feet of thoughtfully designed living space near greenspaces, shopping, schools, and dining. The popular Harper plan features a spacious main level where the kitchen, dining area, and great room flow seamlessly together - perfect for everyday living and entertaining. Just off the main living space, a covered patio with a convenient gas hookup for your BBQ and low-maintenance xeriscape landscaping with an included sprinkler system creates a relaxing outdoor retreat. The chef-inspired kitchen showcases quartz countertops, upgraded slab-style cabinetry with matte black hardware & soft close hinges, a picket-style tile backsplash, under-cabinet lighting, and a full suite of stainless steel appliances, including a slide-in gas range and refrigerator. Luxury vinyl plank flooring and full wood-wrapped windows add warmth and style throughout the main floor. Upstairs, a versatile loft provides flexible living space alongside three bedrooms, including the owners suite featuring a spa-inspired bath with double sinks, quartz countertops, decorative lighting, a tile walk-in shower, and walk-in closet. Perfectly positioned facing a community park just outside the front door, this homesite offers peaceful green space views. Central air conditioning, refrigerator, washer, dryer, garage opener and blinds are all inclu
Interior Details
N/A
N/A
N/A
Has Heating:
No
Heating Type:
N/A
Has Cooling:
No
Cooling Type:
N/A
Has Fuel:
No
Fuel Type:
N/A
Has Basement:
No
Basement Type:
N/A
Has Flooring:
No
Flooring Type:
N/A
Has Fireplace:
Yes
Fireplace Type:
N/A
Property Details
2178
No
No
Type:
N/A
Location:
N/A
Status:
N/A
Number of Spaces:
N/A
N/A
N/A
N/A
N/A
N/A
N/A
N/A
Construction Details
N/A
N/A
N/A
N/A
N/A
Tax History
Year
Amount
Land
Improvement
Percent Change
Assessment

Average Home Price in 97007