
Member Features
Find Real Estate Bargain!
Full foreclosure details
Home value, equity and ownership info
Find homes priced below market
Get full access with a FREE Account
Already a member?
$2,187,000
Listing Price7beds
10baths
7,918sqft
32,234sqft lot
42623 Trappe Rock Ct, Ashburn, VA 20148
Member Features
Find Real Estate Bargain!
Full foreclosure details
Home value, equity and ownership info
Find homes priced below market
Get full access with a FREE Account
Already a member?
For Sale
Off Market
Home type
Price / sqft
Year built
Home Details
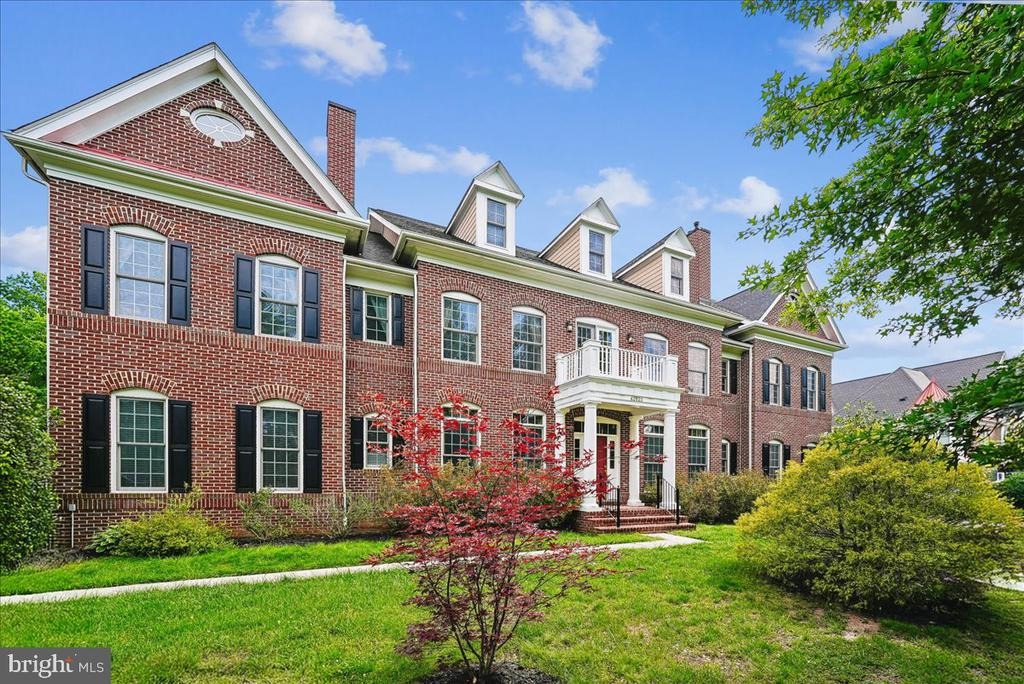
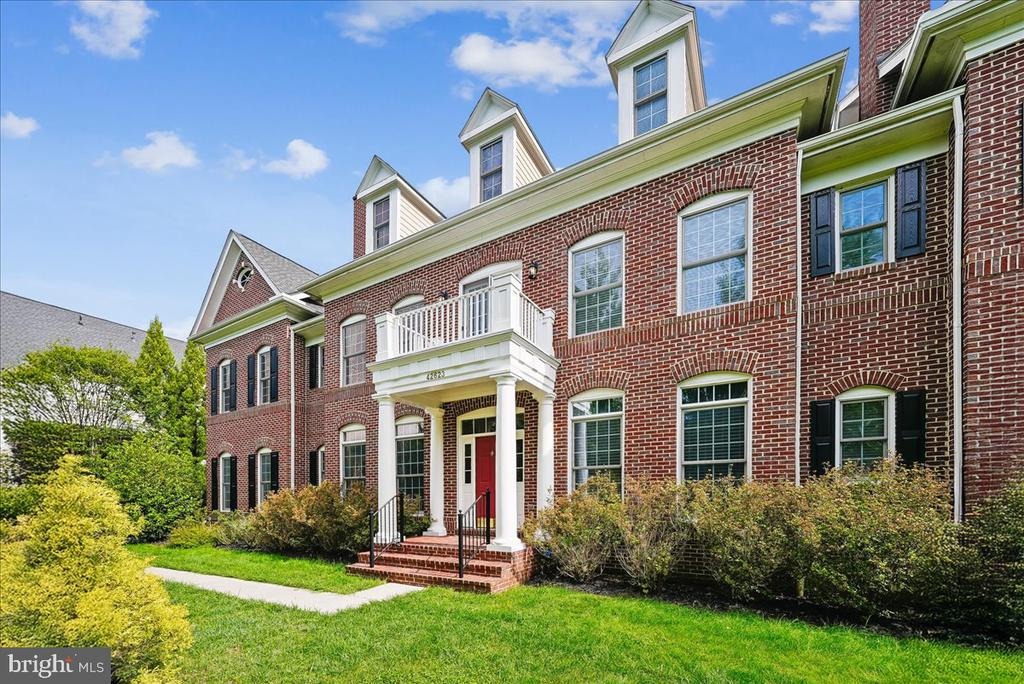
Stunning Georgian Executive Home in Village of Waxpool AshburnnDiscover this rare 7-bedroom, 7.5-bath executive brick home on nearly acre in one of Ashburns most desirable neighborhoods. Offering over 8,000 sq. ft. of elegant living space, this property combines timeless architectural charm with modern upgrades, just 2 miles from the Ashburn Metro and minutes to Broadlands, Brambleton, and Route 267.nA grand foyer opens to rich cherry hardwood floors, a main-level office/library, guest suite, and formal living and dining rooms with marble fireplace and archway details. The gourmet kitchen features a granite island with vegetable sink, premium appliances, butlers pantry with wine storage, and a spacious breakfast room leading to twin covered decks overlooking a private, wooded backyard. The family room impresses with soaring 11-foot ceiling, walls of windows, and a dramatic fireplace.nUpstairs, the primary suite includes a sitting room, dual walk-in closets, tray ceiling, and a spa-inspired bath with jacuzzi and oversized shower. Four additional en-suite bedrooms, a laundry room, and an open office nook complete the level.nThe finished walk-out basement offers expansive recreation with a three-sided fireplace, media and gym areas, guest suite, and ample storage. Additional highlights include a 3-car garage, mudroom, new roof (2017), HVAC & water heater (2019).nThis home is a true Ashburn gemluxury, space, and location in perfect harmony.
Interior Details
7918
7
10
Has Heating:
Yes
Heating Type:
Central
Has Cooling:
Yes
Cooling Type:
Central
Has Fuel:
Yes
Fuel Type:
Gas
Has Basement:
No
Basement Type:
Full
Has Flooring:
No
Flooring Type:
N/A
Has Fireplace:
Yes
Fireplace Type:
N/A
Property Details
32234
No
No
Type:
Garage, Attached
Location:
N/A
Status:
N/A
Number of Spaces:
4
No
No
No
No
Yes
No
No
Construction Details
Colonial
Brick/stone (brick And/or Stone)
N/A
Gable
Asphalt
Tax History
Year
Amount
Land
Improvement
Percent Change
Assessment
2020
$12,489
$257,400
$949,290
--%
$1,206,690
2019
$12,047
$237,400
$915,470
--%
$1,152,870
2018
$11,885
$227,400
$868,000
--%
$1,095,400
2017
$12,126
$227,400
$850,510
--%
$1,077,910
2016
$12,451
$227,400
$860,060
--%
$1,087,460
2014
$11,105
$222,000
$739,540
--%
$961,540
2013
$11,640
$222,400
$743,620
--%
$966,020
2012
$12,251
$222,400
$769,600
--%
$992,000

Average Home Price in 20148
Nearby Properties
Zip Code
Price
Bed
Bath
Sqft
Lot
Sold Date
$1,850,000
$1,850,000
5 Beds
6 Baths
7,304 Sqft
24,829 Lot (sqft)
Sold 10/13/2026
$2,100,000
$2,100,000
5 Beds
5.5 Baths
8,818 Sqft
32,234 Lot (sqft)
Sold 10/13/2026
$2,187,000
$2,187,000
7 Beds
10 Baths
7,918 Sqft
32,234 Lot (sqft)
Sold 10/13/2026
$2,250,000
$2,250,000
5 Beds
6.5 Baths
8,362 Sqft
20,473 Lot (sqft)
Sold 10/18/2026




