Member Features
Find Real Estate Bargain!
Full foreclosure details
Home value, equity and ownership info
Find homes priced below market
Get full access with a FREE Account
Already a member?
$786,102
Listing Price4beds
2.5baths
2,826sqft
45,664sqft lot
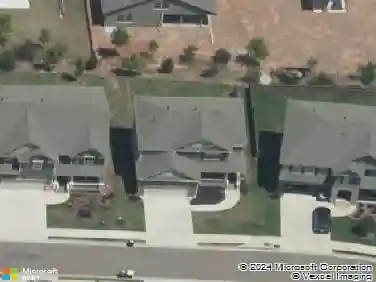
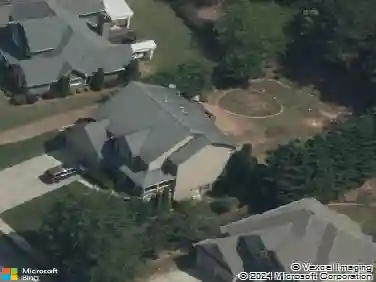
608 Transart Pkwy, Canton, GA 30114
Member Features
Find Real Estate Bargain!
Full foreclosure details
Home value, equity and ownership info
Find homes priced below market
Get full access with a FREE Account
Already a member?
For Sale
Home type
Price / sqft
Year built
Home Details
Open, spacious, and thoughtfully designed for how people actually live-this elevated home offers refined living across three finished levels. From custom cabinetry and high-end finishes to multiple indoor and outdoor living spaces, the craftsmanship and detail are best experienced in person. Designed for both everyday living and elevated entertaining, this thoughtfully updated home offers an open and spacious layout with flexibility throughout. The primary suite is one of those spaces you notice immediately. The scale of the room stands out with vaulted ceilings, a statement chandelier, and a dramatic window wall that fills the space with natural light. A private balcony extends the suite outdoors, creating a true retreat. The ensuite bath continues that same sense of intention and design, featuring a 72-inch stone soaking tub with matching stone sinks, a large porcelain-tiled shower with dual shower heads, and a layout that feels open, functional, and refined. A generous walk-in closet completes the suite. The kitchen has been fully remodeled with Wellborn solid maple cabinetry, marble countertops, a large island designed for gathering, and high-end Viking appliances. It opens seamlessly into the main living areas, with both a casual seating area and a dedicated dining space nearby. A large study just off the entry provides a flexible space for a home office or additional living area. Upstairs, in addition to the secondary bedrooms-each with walk-in closets-there is a substa
Interior Details
2826
4
2.5
Has Heating:
Yes
Heating Type:
Forced Air With Air Conditioning
Has Cooling:
Yes
Cooling Type:
Central
Has Fuel:
Yes
Fuel Type:
Gas
Has Basement:
No
Basement Type:
Unfinished
Has Flooring:
No
Flooring Type:
Hardwood
Has Fireplace:
Yes
Fireplace Type:
N/A
Property Details
45664
No
No
Type:
N/A
Location:
N/A
Status:
N/A
Number of Spaces:
N/A
No
No
No
No
Yes
No
No
Construction Details
Ranch
Stucco
N/A
Hip
Wood Shingle
Tax History
Year
Amount
Land
Improvement
Percent Change
Assessment
2020
$1,201
$32,800
$108,760
--%
$141,560
2019
$1,177
$30,000
$105,160
--%
$135,160
2018
$3,818
$30,000
$103,560
--%
$133,560
2017
$3,855
$30,000
$103,800
--%
$133,800
2016
$3,667
$24,000
$101,960
--%
$125,960
2014
$3,307
$17,200
$95,080
--%
$112,280
2013
$2,815
$14,400
$79,600
--%
$94,000
2012
$2,728
$14,400
$76,400
--%
$90,800

Average Home Price in 30114
Nearby Properties
Zip Code
Price
Bed
Bath
Sqft
Lot
Sold Date
$544,900
$544,900
4 Beds
4 Baths
2,561 Sqft
41,817 Lot (sqft)
Sold 10/13/2026
$786,102
$786,102
4 Beds
2.5 Baths
2,826 Sqft
45,664 Lot (sqft)
Sold 10/13/2026