Member Features
Find Real Estate Bargain!
Full foreclosure details
Home value, equity and ownership info
Find homes priced below market
Get full access with a FREE Account
Already a member?
$350,476
Listing Price3beds
2baths
1,596sqft
12,500sqft lot
860 Tranquil Dr, Austell, GA 30106
Member Features
Find Real Estate Bargain!
Full foreclosure details
Home value, equity and ownership info
Find homes priced below market
Get full access with a FREE Account
Already a member?
For Sale
Home type
Price / sqft
Year built
Home Details
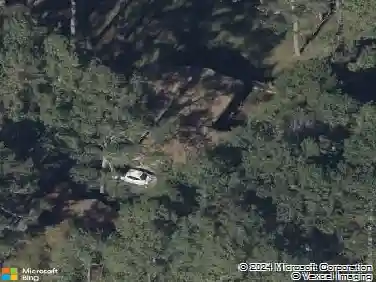
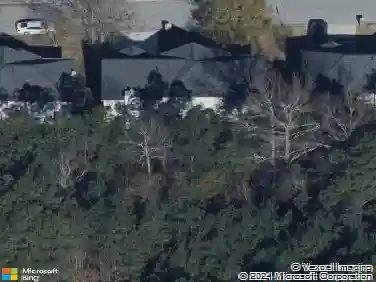
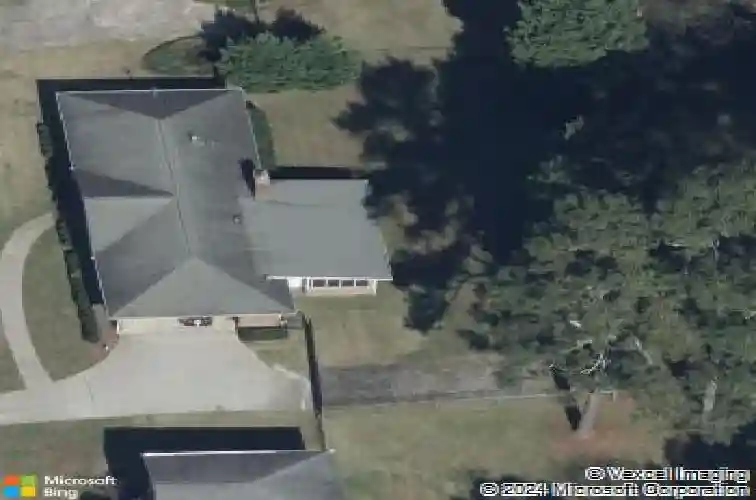
Welcome to 860 Tranquil Drive, a beautifully refreshed 3-bedroom, 2-bathroom brick ranch offering comfortable one-level living and exceptional outdoor spaces.nnRecent improvements provide both peace of mind and curb appeal, including new architectural asphalt shingle roofs installed on both the main residence and the detached two-car garage, new gutters on the home and garage, and the exterior of both structures professionally repainted in designer-selected colors.nnInside, the home features bright and inviting living spaces filled with natural light, creating a warm atmosphere for everyday living and entertaining. The kitchen offers ample cabinetry and workspace, conveniently flowing into the main living areas.nnOne of the standout features of this property is the expansive covered back porch, providing the perfect place to relax, host gatherings, or enjoy quiet mornings overlooking the yard.nnThe detached two-car garage with power offers incredible flexibility-ideal for car enthusiasts, hobbyists, workshop space, or additional storage.nnThe fenced backyard adds privacy while creating a fantastic space for outdoor enjoyment, pets, gardening, or weekend gatherings.nnWith its classic brick exterior, thoughtful updates, and versatile indoor and outdoor living spaces, 860 Tranquil Drive offers a wonderful opportunity to enjoy comfortable living with room to work, relax, and entertain.
Interior Details
1596
3
2
Has Heating:
Yes
Heating Type:
Central
Has Cooling:
Yes
Cooling Type:
Central
Has Fuel:
Yes
Fuel Type:
Gas
Has Basement:
No
Basement Type:
N/A
Has Flooring:
No
Flooring Type:
N/A
Has Fireplace:
Yes
Fireplace Type:
N/A
Property Details
12500
No
No
Type:
Garage, Attached
Location:
N/A
Status:
N/A
Number of Spaces:
2
No
No
No
No
Yes
No
No
Construction Details
Ranch
Brick
N/A
Hip
N/A
Tax History
Year
Amount
Land
Improvement
Percent Change
Assessment
2020
$469
$14,000
$70,080
--%
$84,080
2019
$430
$13,200
$58,044
--%
$71,244
2018
$412
$13,200
$51,704
--%
$64,904
2017
$343
$13,200
$41,488
--%
$54,688
2016
$330
$9,600
$40,112
--%
$49,712
2014
$268
$9,600
$22,276
--%
$31,876
2013
$173
$9,840
$12,988
--%
$22,828
2012
$176
$0
$0
--%
$22,828

Average Home Price in 30106
Nearby Properties
Zip Code
Price
Bed
Bath
Sqft
Lot
Sold Date
$334,322
$334,322
3 Beds
2 Baths
1,648 Sqft
0 Lot (sqft)
Sold 10/17/2026
$411,915
$411,915
3 Beds
2 Baths
1,716 Sqft
11,124 Lot (sqft)
Sold 09/30/2026
$425,000
$425,000
3 Beds
1.5 Baths
1,425 Sqft
10,272 Lot (sqft)
Sold 10/18/2026
$485,000
5 Beds
3 Baths
1,821 Sqft
12,240 Lot (sqft)
Sold 10/13/2026
$350,476
$350,476
3 Beds
2 Baths
1,596 Sqft
12,500 Lot (sqft)
Sold 10/13/2026
$399,078
$399,078
3 Beds
2 Baths
1,448 Sqft
10,000 Lot (sqft)
Sold 10/18/2026
$253,918
$253,918
2 Beds
2 Baths
1,417 Sqft
10,000 Lot (sqft)
Sold 10/18/2026
$419,127
3 Beds
2 Baths
1,548 Sqft
23,958 Lot (sqft)
Sold 10/13/2026
$483,190
3 Beds
3 Baths
1,831 Sqft
13,534 Lot (sqft)
Sold 10/13/2026