Member Features
Find Real Estate Bargain!
Full foreclosure details
Home value, equity and ownership info
Find homes priced below market
Get full access with a FREE Account
Already a member?
$245,000
Listing Price3beds
2baths
1,786sqft
9,374sqft lot
607 Tramwood Dr, Missouri City, TX 77489
Member Features
Find Real Estate Bargain!
Full foreclosure details
Home value, equity and ownership info
Find homes priced below market
Get full access with a FREE Account
Already a member?
For Sale
Off Market
Home type
Price / sqft
Year built
Home Details
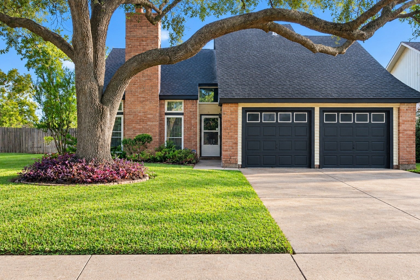
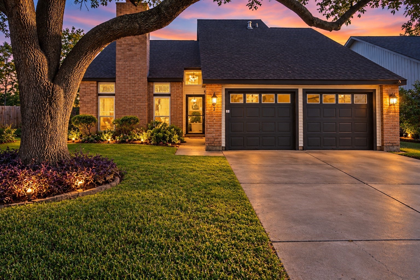
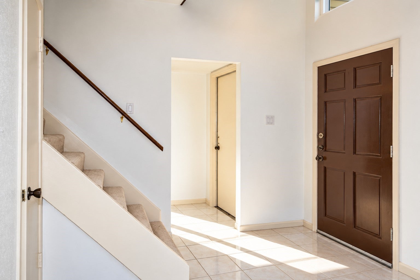
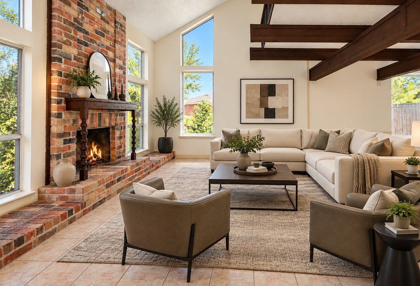
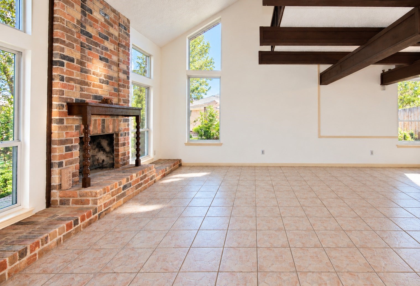
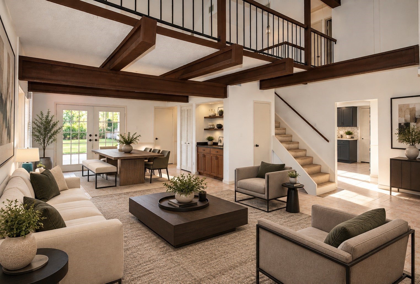
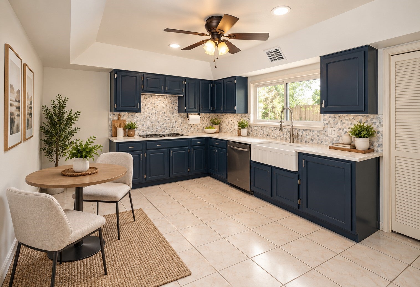
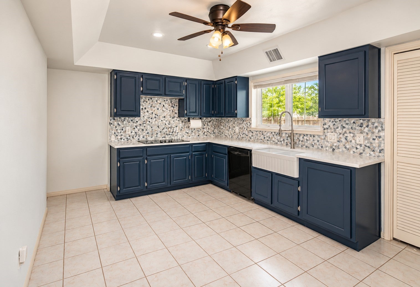
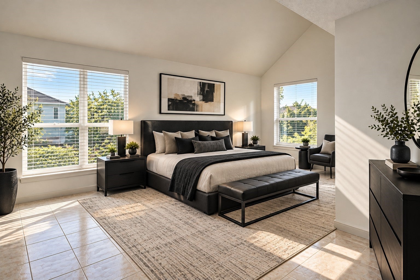
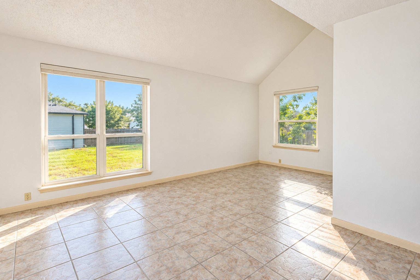
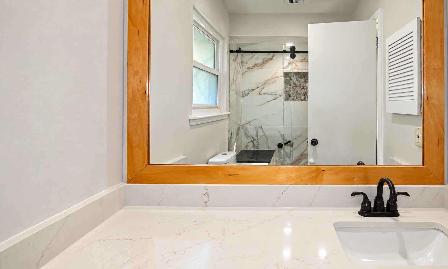
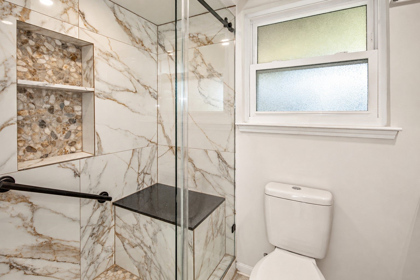
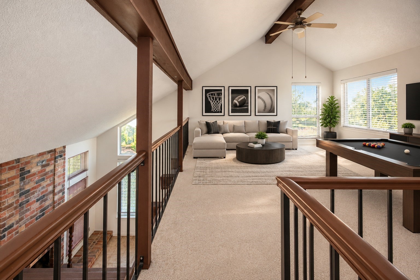
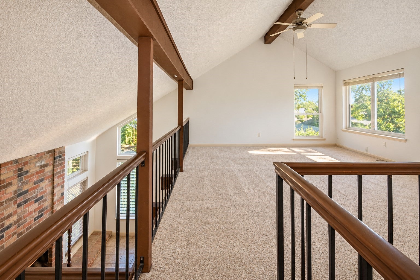
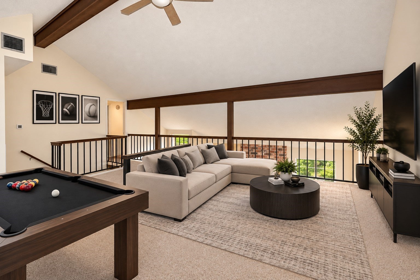
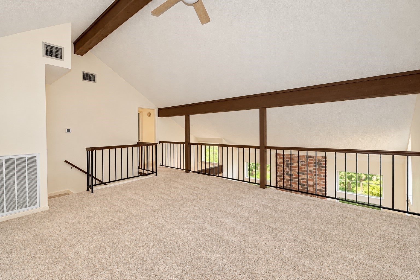
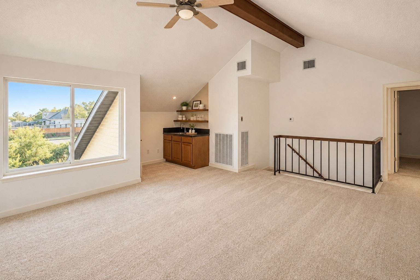
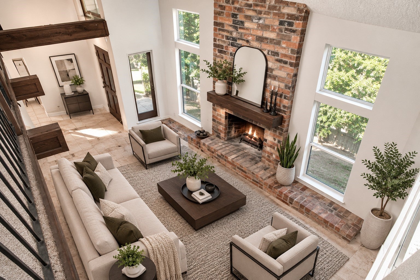
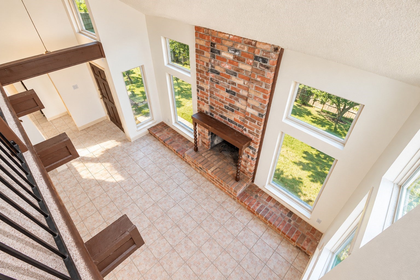
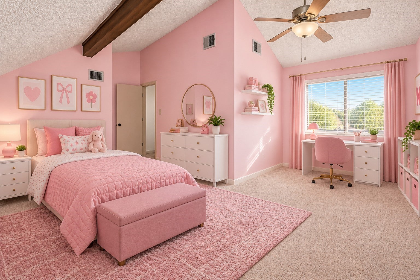
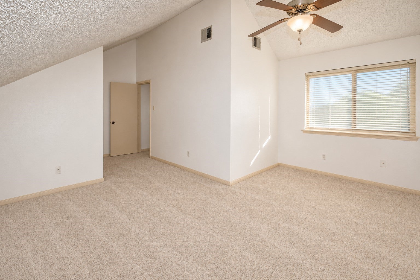
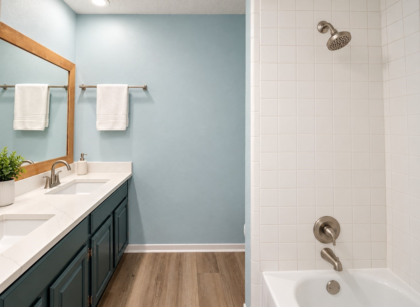
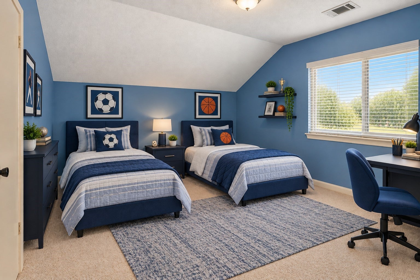
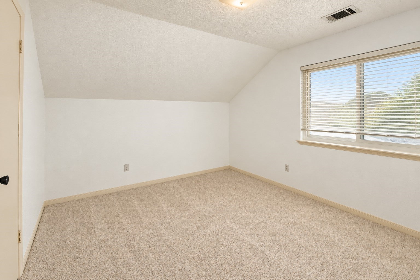
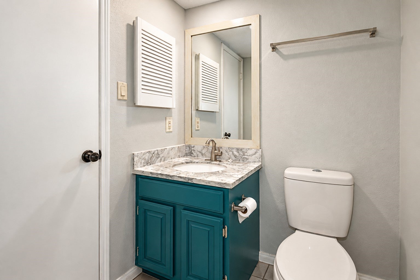
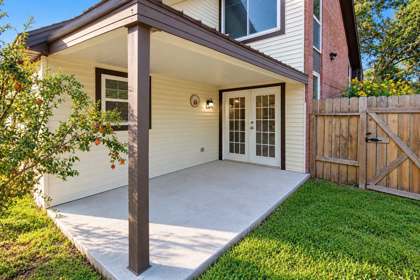
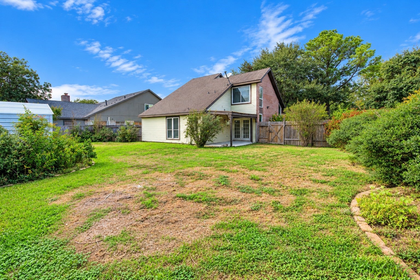
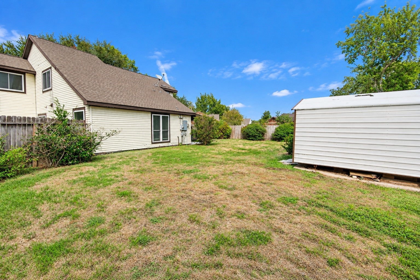
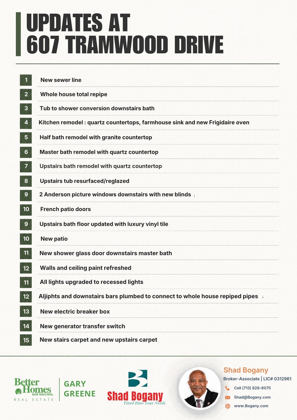
This beautifully updated home in Hunters Glen is virtually staged and sits on a large lot. The kitchen and bathrooms have been modernized, and the primary bedroom is conveniently located on the first floor. The entire home has been replumbed, featuring new sewer lines and fresh carpet in the game room and upstairs bedrooms. Designed for entertaining, this home includes a spacious loft game room and two wet bars. Recent upgrades also encompass a new patio, an electrical box, a generator transfer switch, and a storage building. This residence exudes character with its blend of modern and traditional styles. The cozy fireplace adds a warm, inviting atmosphere, complemented by stylish wood beams that are currently back in vogue. It comes with a 1-year home warranty
Interior Details
1786
3
2
Has Heating:
Yes
Heating Type:
Central
Has Cooling:
Yes
Cooling Type:
Central
Has Fuel:
No
Fuel Type:
N/A
Has Basement:
No
Basement Type:
N/A
Has Flooring:
No
Flooring Type:
N/A
Has Fireplace:
Yes
Fireplace Type:
N/A
Property Details
9374
No
No
Type:
Garage, Attached
Location:
N/A
Status:
N/A
Number of Spaces:
2
N/A
N/A
N/A
N/A
N/A
N/A
N/A
Construction Details
Conventional
Frame/masonry
N/A
Gable/hip
Composition Shingle
Tax History
Year
Amount
Land
Improvement
Percent Change
Assessment
2019
$3,266
$0
$0
--%
$125,850
2019
$3,266
$0
$0
--%
$114,410
2018
$3,025
$0
$0
--%
$104,010
2017
$2,736
$0
$0
--%
$94,550
2016
$2,484
$0
$0
--%
$85,950
2014
$2,071
$0
$0
--%
$71,040
2013
$1,950
$21,000
$59,680
--%
$66,780
2012
$1,586
$21,000
$51,420
--%
$60,710

Average Home Price in 77489
Nearby Properties
Zip Code
Price
Bed
Bath
Sqft
Lot
Sold Date
$225,622
3 Beds
2 Baths
1,838 Sqft
10,069 Lot (sqft)
Sold 10/27/2026
$240,000
4 Beds
2 Baths
1,954 Sqft
7,106 Lot (sqft)
Sold NaN/NaN/NaN