Member Features
Find Real Estate Bargain!
Full foreclosure details
Home value, equity and ownership info
Find homes priced below market
Get full access with a FREE Account
Already a member?
$395,658
Listing Price3beds
3baths
1,984sqft
3,141sqft lot
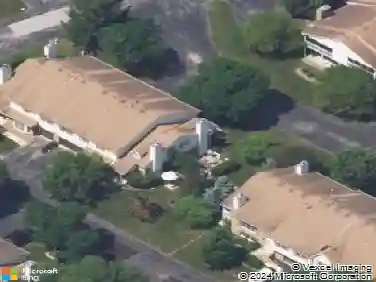
19245 Tramore Ln, Mokena, IL 60448
Member Features
Find Real Estate Bargain!
Full foreclosure details
Home value, equity and ownership info
Find homes priced below market
Get full access with a FREE Account
Already a member?
For Sale
Home type
Price / sqft
Year built
Home Details
Well-maintained 3 bedroom, 3 full bath with finished basement END-UNIT townhome designed for both everyday living and entertaining. The living room features double ceilings and a fireplace, creating an open and inviting space for everyday living and gatherings. The adjoining dining area overlooks a large, open backyard with no direct neighbors, providing added privacy and a serene view. The spacious kitchen is equipped with stainless steel appliances and wood flooring that continues into the dining area. A convenient mudroom/laundry area connects the kitchen to the attached 2.5-car garage, complete with washer and dryer and its own door for added separation and functionality. Throughout the home, you'll find quality oak wood doors and baseboards, adding warmth and character. The main level also features a versatile room with an attached full bathroom-perfect as a guest bedroom, home office, or flex space- highlighted by large windows that bring in abundant natural light and ample closet storage. Upstairs, you'll find 2 bedrooms, 2 full bathroom and a loft space. The spacious master suite features large windows, double closet oak doors, and an updated en-suite bathroom with double sinks, a large walk-in shower with glass enclosure. The finished basement provides additional living space-ideal for recreational area, game nights, or movie evenings- brightened by recessed lighting. A separate utility room houses the sump pump, water heater, and furnace, all recently maintained and
Interior Details
1984
3
3
Has Heating:
Yes
Heating Type:
Central
Has Cooling:
Yes
Cooling Type:
N/A
Has Fuel:
No
Fuel Type:
N/A
Has Basement:
No
Basement Type:
Partial
Has Flooring:
No
Flooring Type:
N/A
Has Fireplace:
Yes
Fireplace Type:
N/A
Property Details
3141
No
No
Type:
Garage, Attached
Location:
N/A
Status:
N/A
Number of Spaces:
2
N/A
N/A
N/A
N/A
N/A
N/A
N/A
Construction Details
Townhouse
Brick
N/A
Gable/hip
Composition Shingle
Tax History
Year
Amount
Land
Improvement
Percent Change
Assessment
2019
$6,933
$562
$79,775
--%
$80,337
2018
$6,686
$546
$77,482
--%
$78,028
2017
$6,539
$533
$75,673
--%
$76,206
2016
$6,335
$515
$73,079
--%
$73,594
2015
$6,186
$497
$70,506
--%
$71,003
2013
$6,244
$1,986
$72,875
--%
$74,861
2012
$6,069
$3,591
$73,224
--%
$76,815
2011
$5,832
$6,718
$72,437
--%
$79,155

Average Home Price in 60448
Nearby Properties
Zip Code
Price
Bed
Bath
Sqft
Lot
Sold Date
$374,613
$374,613
2 Beds
3 Baths
1,984 Sqft
5,369 Lot (sqft)
Sold 05/22/2026
$395,658
$395,658
3 Beds
3 Baths
1,984 Sqft
3,141 Lot (sqft)
Sold 10/18/2026
$581,727
$581,727
4 Beds
3 Baths
2,240 Sqft
13,002 Lot (sqft)
Sold 10/13/2026
$438,000
$438,000
3 Beds
2 Baths
2,137 Sqft
12,148 Lot (sqft)
Sold 10/13/2026
$464,547
$464,547
4 Beds
2 Baths
2,224 Sqft
12,331 Lot (sqft)
Sold 10/13/2026
$589,624
$589,624
4 Beds
2 Baths
2,186 Sqft
13,494 Lot (sqft)
Sold 10/13/2026