Member Features
Find Real Estate Bargain!
Full foreclosure details
Home value, equity and ownership info
Find homes priced below market
Get full access with a FREE Account
Already a member?
$798,088
Listing Price5beds
3baths
3,568sqft
18,731sqft lot
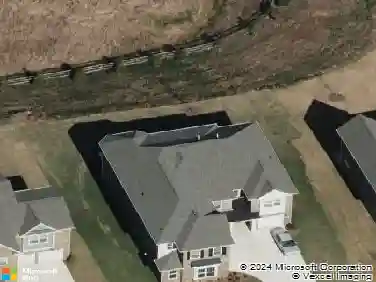
3074 Tramore Dr, Harrisburg, NC 28075
Member Features
Find Real Estate Bargain!
Full foreclosure details
Home value, equity and ownership info
Find homes priced below market
Get full access with a FREE Account
Already a member?
For Sale
Off Market
Home type
Price / sqft
Year built
Home Details
New Construction - January Completion! Built by Americas Most Trusted Homebuilder. Welcome to the Whitmore II at 3066 Tramore Drive in Tramore. This home offers open-concept living with a great room, casual dining, and a stunning kitchen featuring a unique boomerang island. A formal dining room near the foyer adds elegance, while the private primary suite includes a spa-like bath, dual sinks, and a walk-in closet. Three secondary bedrooms share a full bath, and the second floor expands your options with a loft, game room, and an additional bedroom with bath for extra living space. This inviting community features 42 spacious homes on 75-foot homesites, with backyards designed for outdoor living. Nestled in charming Harrisburg and just a short drive from vibrant Charlotte, youre perfectly placed for both relaxation and adventure. A planned walking trail will add even more ways to enjoy the outdoors. Explore Charlottes bestfrom Freedom Park and the NASCAR Hall of Fame to Panthers football, concerts at PNC Music Pavilion, and water sports at the U.S. National Whitewater Center. Youre less than four miles from I-485 and NC-49, with easy access to major employment hubs in Mecklenburg and Cabarrus counties. Additional highlights include: first floor guest suite, loft with attic suite and game room, sunroom, metal roof, 4 garage extension, tray ceilings. MLS#4297363
Interior Details
3568
5
3
Has Heating:
Yes
Heating Type:
Forced Air With Air Conditioning
Has Cooling:
Yes
Cooling Type:
Central
Has Fuel:
Yes
Fuel Type:
Gas
Has Basement:
No
Basement Type:
N/A
Has Flooring:
No
Flooring Type:
Softwood
Has Fireplace:
Yes
Fireplace Type:
N/A
Property Details
18731
No
No
Type:
Driveway Concrete
Location:
N/A
Status:
N/A
Number of Spaces:
0
No
No
No
No
No
No
No
Construction Details
N/A
Other (not Classified)
N/A
Cathedral/clerestory
Wood Shingle
Tax History
Year
Amount
Land
Improvement
Percent Change
Assessment

Average Home Price in 28075
Nearby Properties
Zip Code
Price
Bed
Bath
Sqft
Lot
Sold Date
$816,650
$816,650
5 Beds
5 Baths
3,835 Sqft
19,602 Lot (sqft)
Sold 10/13/2026
$798,088
$798,088
5 Beds
3 Baths
3,568 Sqft
18,731 Lot (sqft)
Sold 10/18/2026