Member Features
Find Real Estate Bargain!
Full foreclosure details
Home value, equity and ownership info
Find homes priced below market
Get full access with a FREE Account
Already a member?
$813,386
Listing Price3beds
2baths
2,427sqft
10,807sqft lot
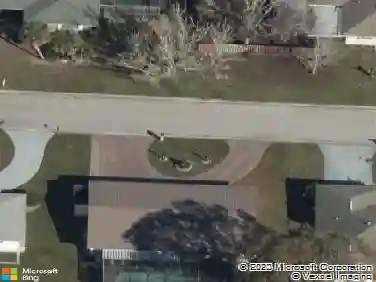
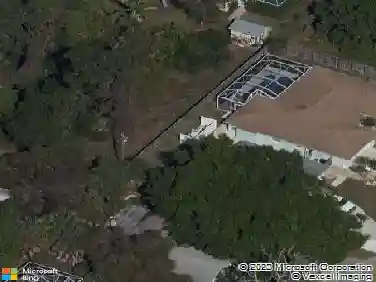
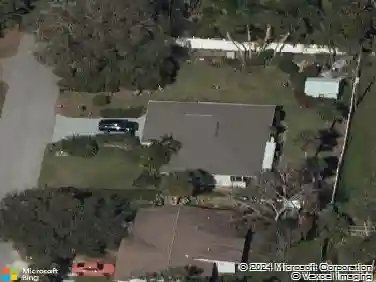
11524 Trailwood Dr, Venice, FL 34293
Member Features
Find Real Estate Bargain!
Full foreclosure details
Home value, equity and ownership info
Find homes priced below market
Get full access with a FREE Account
Already a member?
For Sale
Home type
Price / sqft
Year built
Home Details
Under contract-accepting backup offers. Set on a peaceful lake with no homes across the water and a full width ClearView screen that frames the outdoors like a postcard, this home delivers true indoor-outdoor living. A southern facing lanai keeps the heated saltwater pool in the sun all day, and a huge covered outdoor living area features two premium Dans Fan City fans and an outdoor kitchen with gas BBQ grill, Green Egg smoker, and plenty of space to entertain. Stay comfortable in any storm with IMPACT WINDOWS, a WHOLE HOME GENERATOR, and the peace of mind of an X FLOOD ZONE where flood insurance is not required. Inside you will find soaring ten foot ceilings with crown molding, eight foot doors, luxury vinyl plank flooring, plantation shutters, smart home features including WiFi thermostats and a camera doorbell, and an eleven foot tray ceiling with 2 large impact glass sliders across the back of the home showcasing the water view. The chef inspired kitchen features quartz countertops, a walk in pantry with custom shelving, dovetail soft-close drawers, gas range, built in ovens, counter depth refrigerator, and a panel wrapped island with seating for six. The Sea Mist floor plan by Neal Communities offers a water view primary suite with dual walk in closets, a frameless glass walk in shower, and ceiling height mirrors, plus two guest bedrooms connected by a Jack and Jill bath with double vanity and a separate tub and shower room. A huge laundry room includes cabinetry, a sin
Interior Details
2427
3
2
Has Heating:
Yes
Heating Type:
Central
Has Cooling:
Yes
Cooling Type:
Central
Has Fuel:
No
Fuel Type:
N/A
Has Basement:
No
Basement Type:
N/A
Has Flooring:
No
Flooring Type:
N/A
Has Fireplace:
Yes
Fireplace Type:
N/A
Property Details
10807
Yes
Yes
Type:
Garage, Attached
Location:
N/A
Status:
N/A
Number of Spaces:
0
No
No
No
No
Yes
No
No
Construction Details
N/A
Stucco
N/A
Hip
Concrete
Tax History
Year
Amount
Land
Improvement
Percent Change
Assessment

Average Home Price in 34293
Nearby Properties
Zip Code
Price
Bed
Bath
Sqft
Lot
Sold Date
$459,136
$459,136
2 Beds
2 Baths
2,157 Sqft
11,100 Lot (sqft)
Sold 10/14/2026
$449,667
$449,667
3 Beds
2.5 Baths
2,120 Sqft
7,578 Lot (sqft)
Sold 10/14/2026
$670,652
$670,652
3 Beds
2.5 Baths
2,437 Sqft
11,804 Lot (sqft)
Sold 10/06/2026
$440,101
$440,101
2 Beds
2.5 Baths
2,134 Sqft
0 Lot (sqft)
Sold 09/23/2026
$643,033
$643,033
3 Beds
3 Baths
2,431 Sqft
7,425 Lot (sqft)
Sold 09/10/2026
$516,366
$516,366
2 Beds
2.5 Baths
2,182 Sqft
11,022 Lot (sqft)
Sold 07/22/2026
$636,906
$636,906
3 Beds
2.5 Baths
2,237 Sqft
7,798 Lot (sqft)
Sold 07/09/2026
$665,486
$665,486
3 Beds
2 Baths
2,289 Sqft
13,194 Lot (sqft)
Sold 06/22/2026
$603,549
$603,549
3 Beds
2.5 Baths
2,231 Sqft
8,490 Lot (sqft)
Sold 06/04/2026