Member Features
Find Real Estate Bargain!
Full foreclosure details
Home value, equity and ownership info
Find homes priced below market
Get full access with a FREE Account
Already a member?
$209,500
Listing Price$194,000Est. Opening Bid2beds
2baths
1,132sqft
8,232sqft lot
5770 Trailwinds Dr, Fort Myers, FL 33907
Member Features
Find Real Estate Bargain!
Full foreclosure details
Home value, equity and ownership info
Find homes priced below market
Get full access with a FREE Account
Already a member?
Pre-Foreclosure
For Sale
Off Market
Home type
Price / sqft
Year built
Home Details
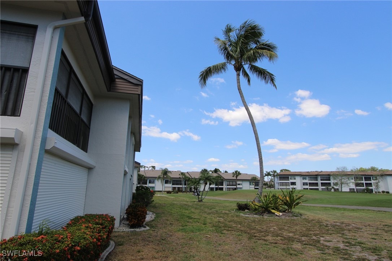
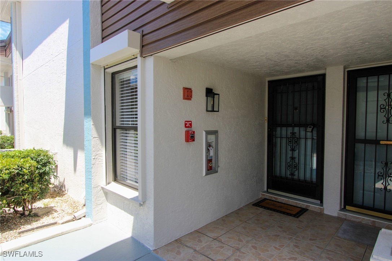
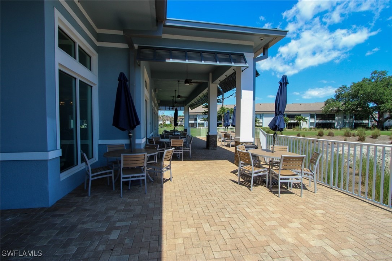
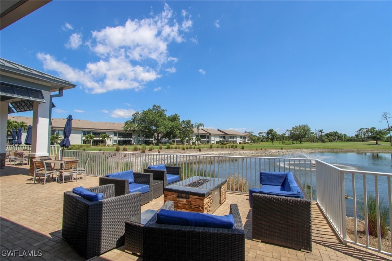
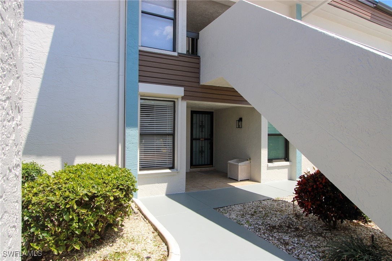
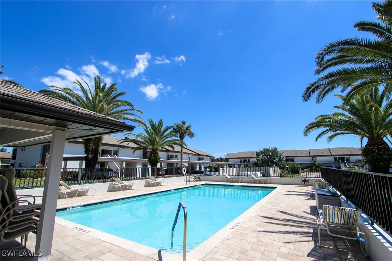
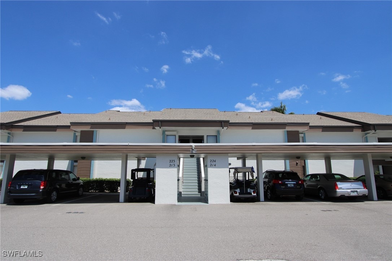
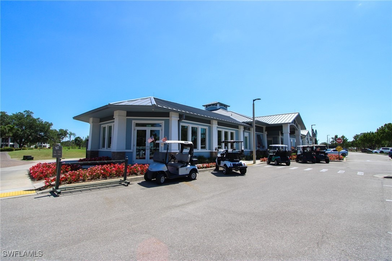
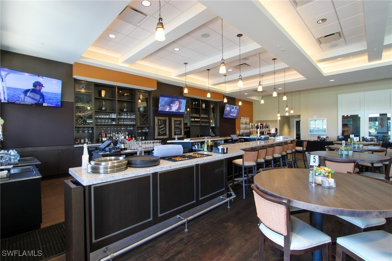
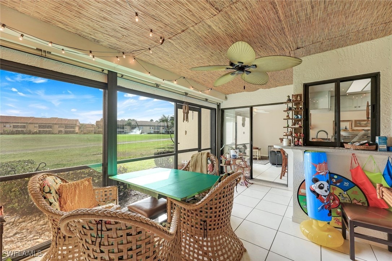
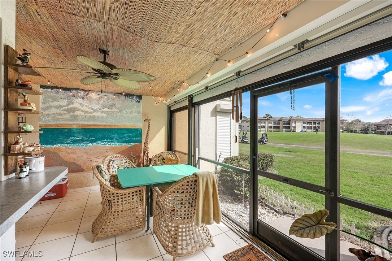
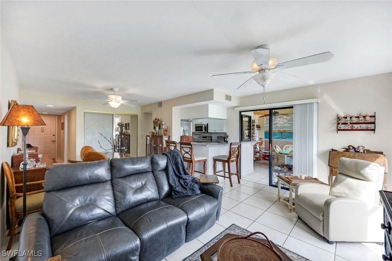
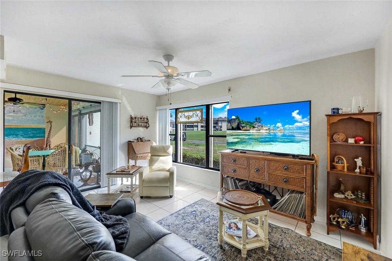
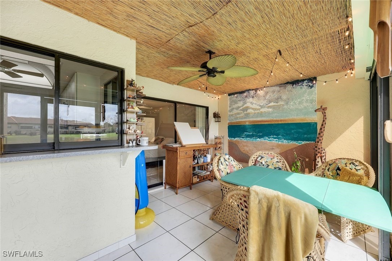
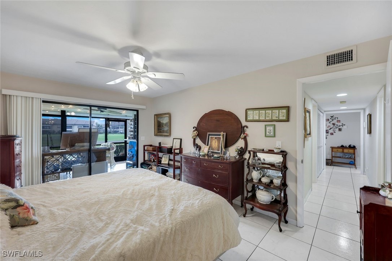
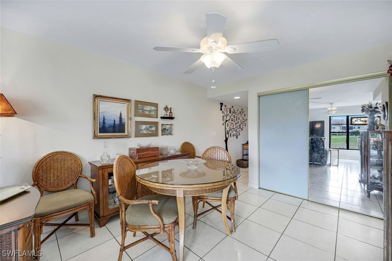
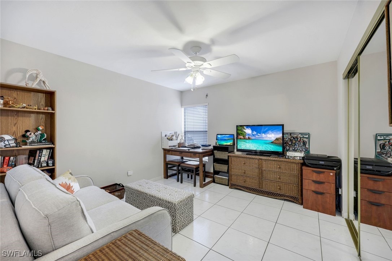
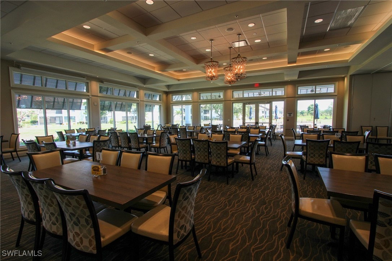
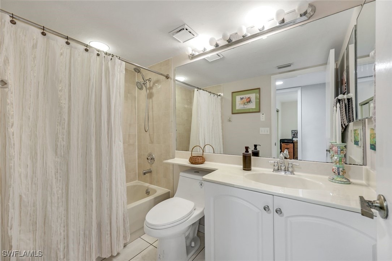
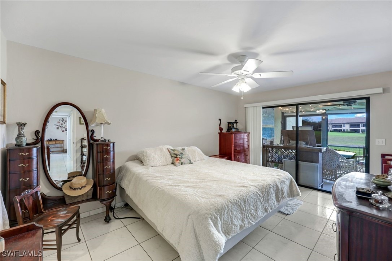
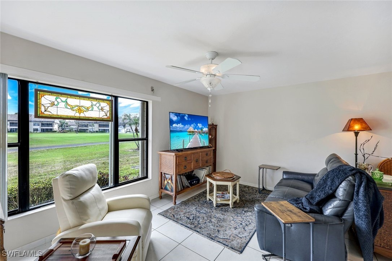
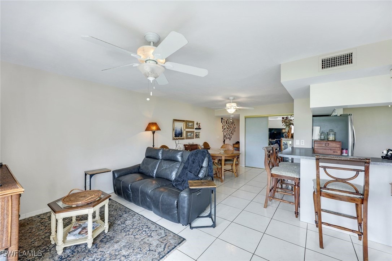
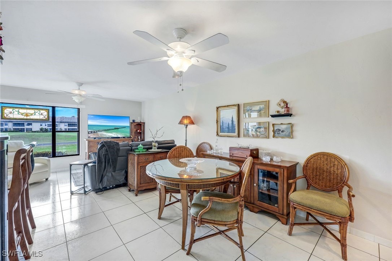
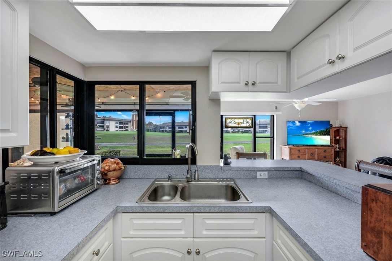
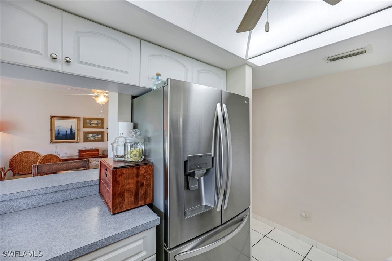
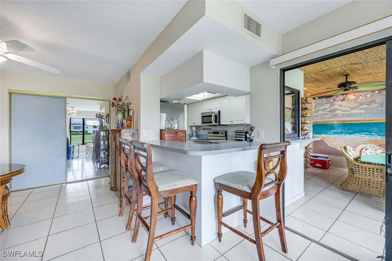
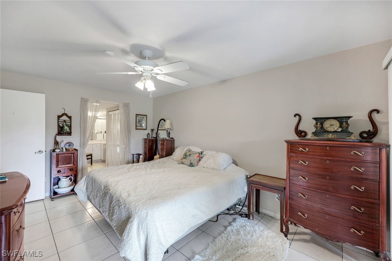
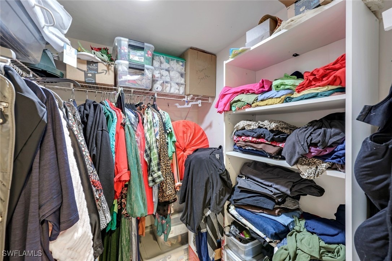
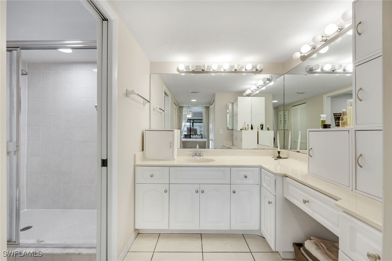
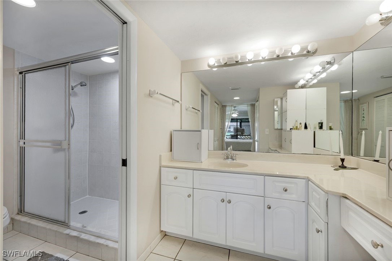
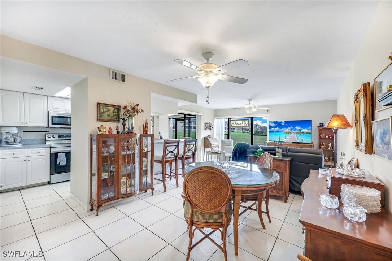
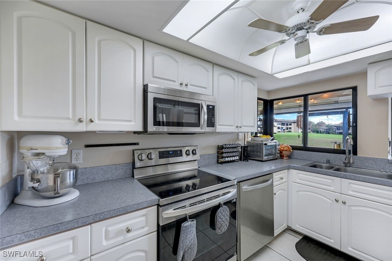
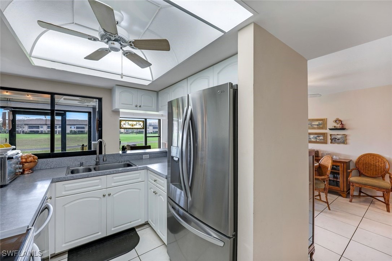
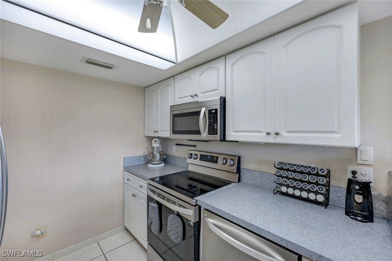
Enjoy golf course views and resort-style living in this 2-bedroom, 2-bathroom first-floor condo. This active gated community offers a prime Fort Myers location, just minutes from beaches, shopping, dining, entertainment, and nature parks. Step inside to the open-concept kitchen, dining and living space, perfect for relaxing or entertaining. The well-appointed kitchen features ample cabinetry, while the spacious primary suite boasts a private bath and generous closet space. The screened lanai provides serene golf course views, ideal for morning coffee or evening unwinding. Residents enjoy top-tier amenities with optional memberships available, including a sprawling golf course, clubhouse, community pool, exercise room, tennis and pickleball courts, and ample guest parking. Whether you're looking for an active lifestyle or peaceful retreat, this home offers the best of both worlds.
Interior Details
1132
2
2
Has Heating:
No
Heating Type:
N/A
Has Cooling:
No
Cooling Type:
N/A
Has Fuel:
No
Fuel Type:
N/A
Has Basement:
No
Basement Type:
N/A
Has Flooring:
No
Flooring Type:
N/A
Has Fireplace:
Yes
Fireplace Type:
N/A
Property Details
8232
No
No
Type:
Carport (unspecified)
Location:
N/A
Status:
N/A
Number of Spaces:
3
No
No
No
No
Yes
No
No
Construction Details
Condo/apartment
Glass
N/A
N/A
N/A
Tax History
Year
Amount
Land
Improvement
Percent Change
Assessment
2020
$1,417
$0
$96,093
--%
$96,093
2019
$1,428
$0
$96,093
--%
$96,093
2018
$1,754
$0
$0
--%
$115,951
2017
$1,721
$0
$117,895
--%
$117,895
2016
$1,605
$0
$108,322
--%
$108,322
2014
$1,271
$0
$0
--%
$81,400
2013
$1,230
$0
$0
--%
$81,600
2012
$1,030
$0
$0
--%
$70,300

Average Home Price in 33907
Nearby Properties
Zip Code
Price
Bed
Bath
Sqft
Lot
Sold Date
$183,015
2 Beds
2 Baths
1,132 Sqft
5,368 Lot (sqft)
Sold 09/30/2026
$196,571
2 Beds
2 Baths
1,056 Sqft
5,564 Lot (sqft)
Sold 09/03/2026
$230,971
3 Beds
2 Baths
1,099 Sqft
8,131 Lot (sqft)
Sold 09/03/2026
$172,584
2 Beds
2 Baths
1,098 Sqft
8,598 Lot (sqft)
Sold 08/05/2026
$143,732
2 Beds
2 Baths
1,098 Sqft
8,598 Lot (sqft)
Sold 07/31/2026
$256,127
3 Beds
2 Baths
1,099 Sqft
8,517 Lot (sqft)
Sold 07/07/2026
$167,739
2 Beds
2 Baths
1,132 Sqft
8,221 Lot (sqft)
Sold 06/10/2026
$191,606
2 Beds
2 Baths
1,056 Sqft
5,564 Lot (sqft)
Sold 06/05/2026
$161,030
3 Beds
2 Baths
1,138 Sqft
4,799 Lot (sqft)
Sold 05/29/2026