Member Features
Find Real Estate Bargain!
Full foreclosure details
Home value, equity and ownership info
Find homes priced below market
Get full access with a FREE Account
Already a member?
$604,607
Listing Price4beds
2.5baths
3,265sqft
9,378sqft lot
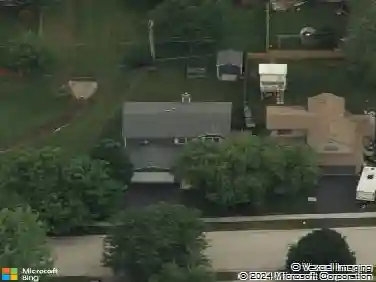
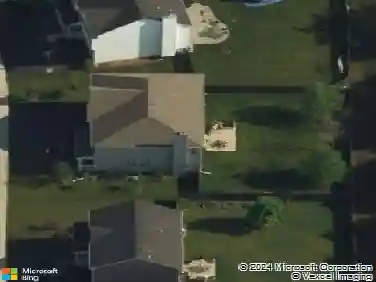
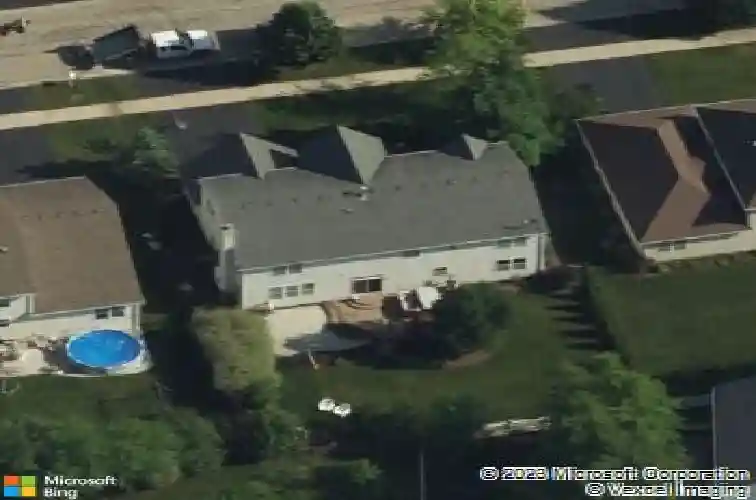
2440 Trailside Ln, Wauconda, IL 60084
Member Features
Find Real Estate Bargain!
Full foreclosure details
Home value, equity and ownership info
Find homes priced below market
Get full access with a FREE Account
Already a member?
For Sale
Home type
Price / sqft
Year built
Home Details
Welcome to this stunning 3,265 sq ft. home featuring a fantastic open-concept layout, spacious room sizes, finished basement and picturesque views. The light-filled main level showcases beautiful hardwood floors throughout, soaring 9-foot ceilings, and a gorgeous updated kitchen designed for both style and function and a family room with a fireplace for those cozy nights at home. A private, well-appointed office provides the perfect space for working from home, while the dream remodeled laundry room adds everyday convenience. A grand two-story foyer welcomes you inside and leads to the second level, where you'll discover a delightful surprise - a spacious bonus room ready to be customized to fit your lifestyle. Whether you envision a playroom, media room, home gym, or creative studio, the possibilities are endless. The expansive primary suite is a true retreat, featuring vaulted ceilings and two separate custom closets for exceptional storage and organization, as well as a soaking tub and separate shower in the en suite bath. Three additional generously sized bedrooms feature large closets and plenty of space to accommodate family, guests, or home office needs. The finished basement offers additional living space ideal for entertaining, relaxing, or creating the perfect recreation areaStep outside to your own private outdoor oasis. The fully fenced yard and large brick paver patio create the perfect setting for relaxing, dining al fresco, or entertaining guests while enjoying
Interior Details
3265
4
2.5
Has Heating:
Yes
Heating Type:
Forced Air With Air Conditioning
Has Cooling:
Yes
Cooling Type:
Central
Has Fuel:
No
Fuel Type:
N/A
Has Basement:
No
Basement Type:
Basement (unspecified)
Has Flooring:
No
Flooring Type:
N/A
Has Fireplace:
Yes
Fireplace Type:
N/A
Property Details
9378
Yes
Yes
Type:
Garage, Attached
Location:
N/A
Status:
N/A
Number of Spaces:
2
No
No
No
No
Yes
No
No
Construction Details
Conventional
Aluminum/vinyl
N/A
N/A
Composition Shingle
Tax History
Year
Amount
Land
Improvement
Percent Change
Assessment
2019
$10,926
$22,622
$80,282
--%
$102,904
2018
$11,432
$27,729
$81,389
--%
$109,118
2017
$11,167
$26,856
$78,827
--%
$105,683
2016
$10,797
$25,507
$74,867
--%
$100,374
2015
$10,448
$23,912
$70,186
--%
$94,098
2013
$10,781
$24,289
$71,385
--%
$95,674
2012
$10,737
$25,787
$76,451
--%
$102,238
2011
$10,025
$25,787
$80,883
--%
$106,670

Average Home Price in 60084
Nearby Properties
Zip Code
Price
Bed
Bath
Sqft
Lot
Sold Date
$532,031
$532,031
3 Beds
3.5 Baths
3,264 Sqft
8,246 Lot (sqft)
Sold 10/02/2026
$640,000
4 Beds
2.5 Baths
3,226 Sqft
19,998 Lot (sqft)
Sold 09/23/2026
$516,329
$516,329
4 Beds
3 Baths
2,795 Sqft
9,749 Lot (sqft)
Sold 08/25/2026
$530,023
$530,023
4 Beds
2.5 Baths
2,928 Sqft
8,259 Lot (sqft)
Sold 08/25/2026
$519,792
$519,792
4 Beds
2.5 Baths
3,246 Sqft
11,021 Lot (sqft)
Sold 06/10/2026
$489,222
4 Beds
2.5 Baths
2,928 Sqft
8,551 Lot (sqft)
Sold 10/13/2026
$525,000
$525,000
4 Beds
2.5 Baths
3,388 Sqft
9,749 Lot (sqft)
Sold 10/13/2026
$613,152
4 Beds
2.5 Baths
3,714 Sqft
14,649 Lot (sqft)
Sold 10/18/2026
$604,607
$604,607
4 Beds
2.5 Baths
3,265 Sqft
9,378 Lot (sqft)
Sold 10/13/2026