Member Features
Find Real Estate Bargain!
Full foreclosure details
Home value, equity and ownership info
Find homes priced below market
Get full access with a FREE Account
Already a member?
$619,735
Listing Price4beds
2.5baths
3,388sqft
9,749sqft lot
2240 Trailside Ln, Wauconda, IL 60084
Member Features
Find Real Estate Bargain!
Full foreclosure details
Home value, equity and ownership info
Find homes priced below market
Get full access with a FREE Account
Already a member?
For Sale
Home type
Price / sqft
Year built
Home Details
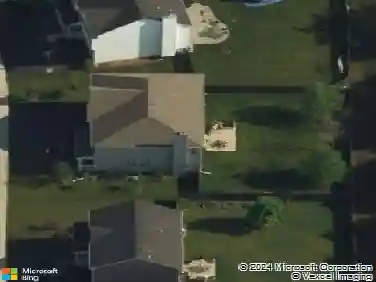
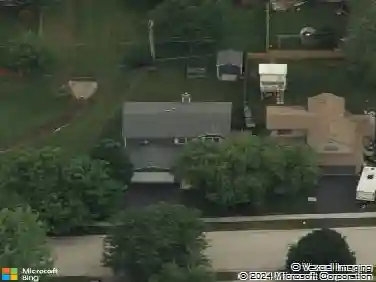
WHAT IF YOUR BACKYARD WAS NOT ANOTHER HOUSE, BUT MILES OF FOREST PRESERVE, TRAILS AND WOODED VIEWS. Located in desirable Liberty Lakes in the Wauconda District 118 schools with multiple parks, a pavilion, ponds and easy access to the trails. 3388 square feet with 9' ceilings and laminated flooring throughout the first floor. The gorgeous gourmet kitchen is designed for not just everyday living but also for entertaining with white cabinets, granite countertops and stainless steel appliances including a double oven and cooktop, a butler's pantry and a breakfast bar island. The kitchen overlooks the spacious family room with wood burning fireplace and the large window with view of the meticulously maintained backyard and forest preserve. First floor office features French doors and a niche that could be converted to a closet if a first floor bedroom is needed in the future. The customized 2nd level floor plan utilizes every bit of space to create spacious bedrooms including a luxurious primary suite with sitting room, luxury bath and 2 closets including a walk-in, loft plus 3 additional bedrooms and an abundance of closet space. Premium Farmhouse elevation with big FRONT PORCH! Full unfinished basement with roughed in plumbing for future bath and future living space! 3 car front load garage is drywalled and painted. Invisible fence with collar included. UPDATES INCLUDE ROOF NEW IN 2023, A/C NEW IN 2025, FURNACE NEW IN 2024, WATER HEATER NEW IN 2017 & SCREENED IN PORCH NEW IN 202
Interior Details
3388
4
2.5
Has Heating:
Yes
Heating Type:
Forced Air With Air Conditioning
Has Cooling:
Yes
Cooling Type:
Central
Has Fuel:
No
Fuel Type:
N/A
Has Basement:
No
Basement Type:
Basement (unspecified)
Has Flooring:
No
Flooring Type:
N/A
Has Fireplace:
Yes
Fireplace Type:
N/A
Property Details
9749
Yes
No
Type:
Garage, Attached
Location:
N/A
Status:
N/A
Number of Spaces:
2
No
No
No
No
Yes
No
No
Construction Details
Conventional
Aluminum/vinyl
N/A
N/A
Composition Shingle
Tax History
Year
Amount
Land
Improvement
Percent Change
Assessment
2019
$11,606
$23,270
$81,579
--%
$104,849
2018
$12,472
$31,399
$73,794
--%
$105,193
2017
$13,136
$31,036
$72,941
--%
$103,977
2016
$12,437
$29,390
$69,073
--%
$98,463
2015
$11,831
$26,981
$63,410
--%
$90,391
2013
$12,081
$26,330
$57,679
--%
$84,009
2012
$11,696
$26,657
$72,314
--%
$98,971
2011
$10,843
$27,236
$78,410
--%
$105,646

Average Home Price in 60084
Nearby Properties
Zip Code
Price
Bed
Bath
Sqft
Lot
Sold Date
$532,031
$532,031
3 Beds
3.5 Baths
3,264 Sqft
8,246 Lot (sqft)
Sold 10/02/2026
$640,000
4 Beds
2.5 Baths
3,226 Sqft
19,998 Lot (sqft)
Sold 09/23/2026
$530,023
$530,023
4 Beds
2.5 Baths
2,928 Sqft
8,259 Lot (sqft)
Sold 08/25/2026
$633,587
$633,587
5 Beds
3.5 Baths
3,830 Sqft
20,634 Lot (sqft)
Sold 07/28/2026
$584,850
$584,850
4 Beds
2.5 Baths
3,325 Sqft
9,749 Lot (sqft)
Sold 05/05/2026
$619,735
$619,735
4 Beds
2.5 Baths
3,388 Sqft
9,749 Lot (sqft)
Sold 10/13/2026
$485,900
$485,900
4 Beds
2.5 Baths
3,180 Sqft
9,749 Lot (sqft)
Sold 08/25/2026
$525,000
$525,000
4 Beds
2.5 Baths
3,388 Sqft
9,749 Lot (sqft)
Sold 10/13/2026
$580,982
3 Beds
2.5 Baths
3,226 Sqft
16,649 Lot (sqft)
Sold 10/13/2026