
Member Features
Find Real Estate Bargain!
Full foreclosure details
Home value, equity and ownership info
Find homes priced below market
Get full access with a FREE Account
Already a member?
$674,900
Listing Price3beds
2baths
1,924sqft
6,621sqft lot
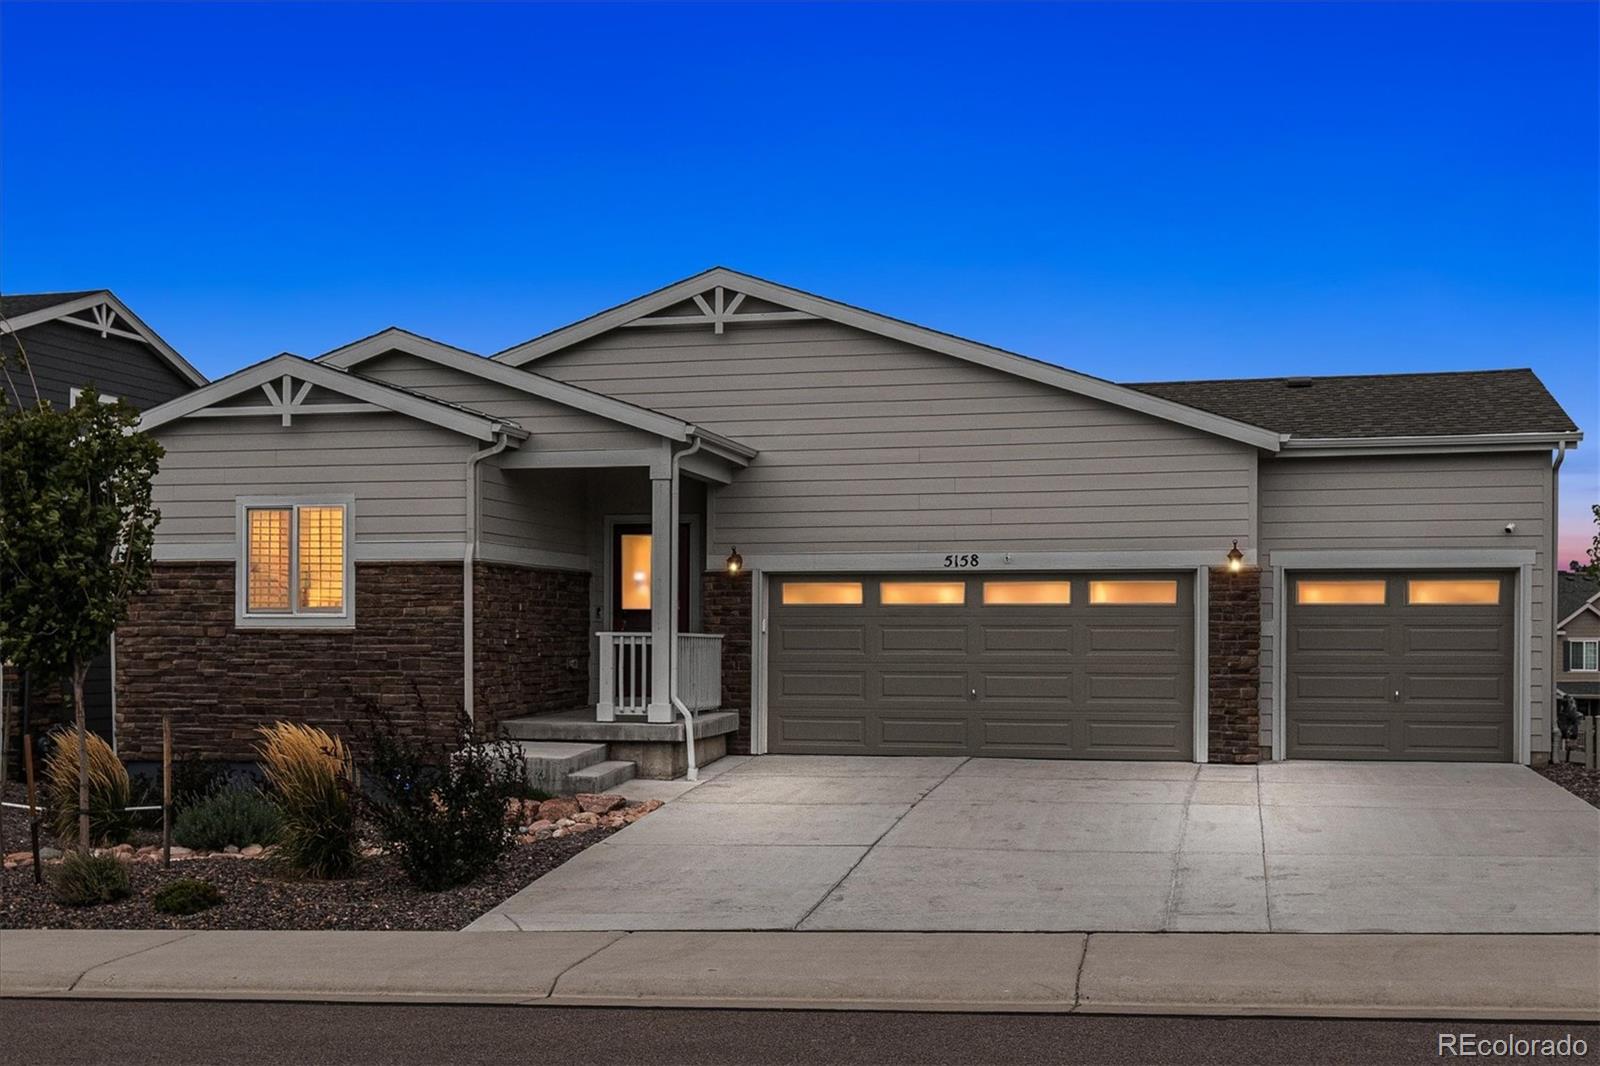
5158 Trails Edge Ln, Castle Rock, CO 80104
Member Features
Find Real Estate Bargain!
Full foreclosure details
Home value, equity and ownership info
Find homes priced below market
Get full access with a FREE Account
Already a member?
For Sale
Off Market
Home type
Price / sqft
Year built
Home Details
A Welcome Home! This is it. Move in Ready! Absolutely Gorgeous Home with a Large Main Floor Primary Bedroom, Walk-Out Basement & 3 Car Attached Garage! Fabulous Floor Plan - Perfect for Entertaining Friends & Loved ones! Exciting features include... Impressive Primary Bedroom with 3/4 Bath & Large Private Walk-In Closet. The Main Floor features 2 Additional Bedrooms including a Convenient Bedroom that could be used as an Office/Study area. This room offers tranquil & secluded workspace. The Main floor also features an ideally located Full Bathroom. Other features include... A Tasteful & Inviting Kitchen with Good-Looking Granite Countertops, All Stainless-Steel Appliances, Walk-In Pantry & Abundant Cabinet Space! Enjoy your new home year-round...Walk out to your cool & relaxing Back Deck. Have a fresh cup of coffee in the morning. Take in the views of the Beautiful Greenbelt. Enjoy those Summer BBQ's and good times Every Summer! Plus a few MORE pleasant surprises!! Imagine the memories you will create in this Wonderful Home for many years to come!! This one is a rare find and will be taken fast. ***See The Virtual Tour Slide Show 3-D Tour also available***
Interior Details
1924
3
2
Has Heating:
Yes
Heating Type:
Central
Has Cooling:
Yes
Cooling Type:
Central
Has Fuel:
No
Fuel Type:
N/A
Has Basement:
No
Basement Type:
Full, Daylight
Has Flooring:
No
Flooring Type:
N/A
Has Fireplace:
Yes
Fireplace Type:
N/A
Property Details
6621
No
No
Type:
N/A
Location:
N/A
Status:
N/A
Number of Spaces:
N/A
No
No
No
No
Yes
No
No
Construction Details
N/A
N/A
N/A
Gable
Composition Shingle
Tax History
Year
Amount
Land
Improvement
Percent Change
Assessment
2019
$956
$13,580
$0
--%
$13,580
2019
$956
$7,760
$0
--%
$7,760
2018
$133
$1,020
$0
--%
$1,020

Average Home Price in 80104
Nearby Properties
Zip Code
Price
Bed
Bath
Sqft
Lot
Sold Date
$--
3 Beds
3 Baths
1,908 Sqft
7,449 Lot (sqft)
Sold 09/17/2026
$589,360
4 Beds
2 Baths
1,876 Sqft
6,708 Lot (sqft)
Sold 08/18/2026
$628,938
4 Beds
3 Baths
2,183 Sqft
5,271 Lot (sqft)
Sold 07/01/2026
$--
4 Beds
3 Baths
1,888 Sqft
4,356 Lot (sqft)
Sold 06/29/2026
$--
3 Beds
2 Baths
1,696 Sqft
8,146 Lot (sqft)
Sold 06/11/2026
$--
3 Beds
2 Baths
1,922 Sqft
5,663 Lot (sqft)
Sold 05/15/2026
$590,235
3 Beds
3 Baths
1,978 Sqft
5,445 Lot (sqft)
Sold 05/15/2026
$--
3 Beds
2 Baths
1,922 Sqft
6,186 Lot (sqft)
Sold 05/07/2026
$580,690
4 Beds
3 Baths
1,956 Sqft
5,271 Lot (sqft)
Sold 10/18/2026
Calculators
Mortgage
Mortgage Calculator
Details for 5158 TRAILS EDGE LN
Property Debt
Foreclosure Contact Details
Similar Homes Nearby

Guides for Trails Edge Ln

This blog post explores real estate trends in Omaha and nearby Nebraska cities, analyzing property values, sale prices, and market activity to guide buyers, sellers, and investors.



