

Member Features
Find Real Estate Bargain!
Full foreclosure details
Home value, equity and ownership info
Find homes priced below market
Get full access with a FREE Account
Already a member?
$906,615
Listing Price5beds
3.5baths
3,931sqft
53,923sqft lot
36 Trailridge Dr, Melissa, TX 75454
Member Features
Find Real Estate Bargain!
Full foreclosure details
Home value, equity and ownership info
Find homes priced below market
Get full access with a FREE Account
Already a member?
For Sale
Off Market
Home type
Price / sqft
Year built
Home Details
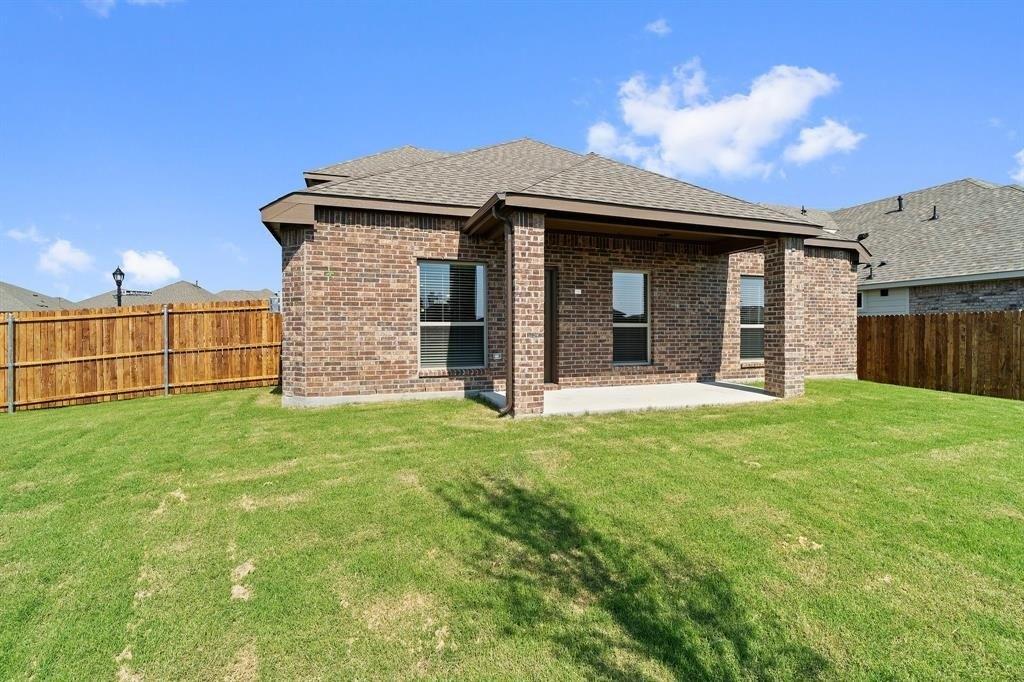
Nestled on 1.238 acres in the gated community of Country Ridge, this beautiful custom Craftsman-style home offers the perfect blend of peaceful country living and convenient access to the Metroplex. Located in the rolling hills of Melissa just east of US-75, Country Ridge is known for its spacious homesites, mature trees, and picturesque setting. A welcoming covered front porch invites you into the home where a hardwood entry opens to a thoughtfully designed open floorplan featuring wood-look ceramic tile, carpet, and abundant natural light. The spacious kitchen is the heart of the home, with granite countertops, island, farmhouse sink, abundant cabinetry, and a large walk-in pantry, flowing seamlessly into the living area with a cozy wood-burning fireplace, creating a warm and inviting space for everyday living and entertaining. The kitchen connects easily to the breakfast area and a second dining space. The first floor features a private office, a mudroom, and a guest bedroom with ensuite bath, ideal for visitors or multi-generational living. The primary suite is a relaxing retreat featuring a spacious bath with abundant cabinetry, a large walk-in closet, and the convenience of direct access to the laundry room with cabinets and granite countertops. Upstairs youll find Texas-sized secondary bedrooms, with walk-in closets and ceiling fans, along with a large game room perfect for family gatherings or entertainment. Step outside to enjoy the serenity of your treed homesite fr
Interior Details
3931
5
3.5
Has Heating:
Yes
Heating Type:
Central
Has Cooling:
Yes
Cooling Type:
Central
Has Fuel:
No
Fuel Type:
N/A
Has Basement:
No
Basement Type:
N/A
Has Flooring:
No
Flooring Type:
Ceramic Tile
Has Fireplace:
Yes
Fireplace Type:
N/A
Property Details
53923
No
No
Type:
Garage, Attached
Location:
N/A
Status:
N/A
Number of Spaces:
3
No
Yes
No
No
No
No
No
Construction Details
N/A
Brick
N/A
N/A
N/A
Tax History
Year
Amount
Land
Improvement
Percent Change
Assessment
2020
$13,753
$136,850
$454,444
--%
$591,294
2019
$14,263
$130,900
$455,100
--%
$586,000
2018
$14,397
$130,900
$435,591
--%
$566,491
2017
$13,482
$130,900
$397,385
--%
$528,285
2016
$14,113
$95,200
$454,026
--%
$549,226
2014
$1,908
$77,350
$0
--%
$77,350
2013
$1,911
$77,350
$0
--%
$77,350
2012
$1,915
$77,350
$0
--%
$77,350

Average Home Price in 75454
Calculators
Mortgage
Mortgage Calculator
Details for 36 TRAILRIDGE DR
Property Debt
Foreclosure Contact Details
Similar Homes Nearby

Guides for Trailridge Dr

This blog post gives an in-depth overview of the current trends and dynamics in the Plano, TX real estate market. It discusses property values, sales volumes, neighborhood variations, impacts of foreclosures and auctions, and overall market health, providing informative insights for prospective buyers and investors.



