Member Features
Find Real Estate Bargain!
Full foreclosure details
Home value, equity and ownership info
Find homes priced below market
Get full access with a FREE Account
Already a member?
$324,000
Listing Price3beds
2.5baths
1,661sqft
2,100sqft lot
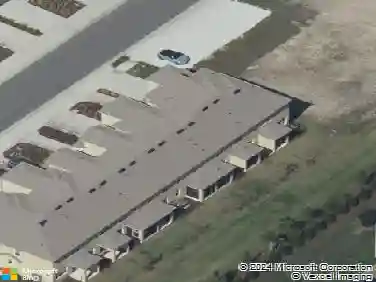
12455 Trailhead Dr, Bradenton, FL 34211
Member Features
Find Real Estate Bargain!
Full foreclosure details
Home value, equity and ownership info
Find homes priced below market
Get full access with a FREE Account
Already a member?
For Sale
Off Market
Home type
Price / sqft
Year built
Home Details
This beautifully upgraded 3 bedroom, 2.5 bathroom Sanibel model offers 1,661 square feet of thoughtfully designed living space and stands apart from builder-grade new construction with premium finishes and upgrades throughout. Located in the highly sought-after Harmony community, this move-in-ready townhome combines style, comfort, and an unbeatable location. Inside, the open-concept floor plan is perfect for both everyday living and entertaining. The chef-inspired kitchen features a large center island, granite countertops, solid wood cabinetry, upgraded stainless steel appliances, and abundant storage. Stylish gray wood-look tile flooring, designer lighting, and upgraded ceiling fans create a fresh, contemporary feel throughout the main level. A convenient powder room, drop zone, and screened lanai add both functionality and comfort. Upstairs, the split-bedroom layout offers privacy for everyone. The spacious primary suite is a true retreat, featuring a tray ceiling, oversized walk-in closet, and a luxurious en-suite bath with dual granite vanities, a large walk-in shower, and a separate soaking tub. Two additional bedrooms are located on the opposite side of the home, including one with a walk-in closet and another with a dramatic vaulted ceiling, along with a full guest bath and a conveniently located upstairs laundry room. Perfectly situated on a quiet dead-end cul-de-sac, this home enjoys exceptional privacy with an expansive green space behind it, no neighboring homes
Interior Details
1661
3
2.5
Has Heating:
Yes
Heating Type:
Central
Has Cooling:
Yes
Cooling Type:
Central
Has Fuel:
No
Fuel Type:
N/A
Has Basement:
No
Basement Type:
No Basement
Has Flooring:
No
Flooring Type:
N/A
Has Fireplace:
Yes
Fireplace Type:
N/A
Property Details
2100
No
No
Type:
Garage, Attached
Location:
N/A
Status:
N/A
Number of Spaces:
1
No
No
No
No
Yes
No
No
Construction Details
Townhouse
Stucco
N/A
Gable/hip
Composition Shingle
Tax History
Year
Amount
Land
Improvement
Percent Change
Assessment
2020
$3,802
$45,000
$165,951
--%
$210,951
2019
$4,246
$0
$0
--%
$207,296
2017
$2,075
$45,000
$158,431
--%
$203,431
2017
$2,075
$45,000
$0
--%
$45,000
2016
$2,002
$40,000
$0
--%
$40,000

Average Home Price in 34211
Nearby Properties
Zip Code
Price
Bed
Bath
Sqft
Lot
Sold Date
$374,083
2 Beds
2 Baths
1,528 Sqft
0 Lot (sqft)
Sold 10/14/2026
$345,460
2 Beds
2 Baths
1,528 Sqft
0 Lot (sqft)
Sold 10/10/2026
$274,946
3 Beds
2.5 Baths
1,536 Sqft
2,100 Lot (sqft)
Sold 09/29/2026
$304,996
$304,996
3 Beds
2.5 Baths
1,614 Sqft
2,100 Lot (sqft)
Sold 09/22/2026
$330,239
3 Beds
3 Baths
1,759 Sqft
5,038 Lot (sqft)
Sold 09/22/2026
$299,619
3 Beds
2.5 Baths
1,645 Sqft
3,255 Lot (sqft)
Sold 08/18/2026
$332,137
3 Beds
2.5 Baths
1,726 Sqft
3,047 Lot (sqft)
Sold 07/22/2026
$288,782
2 Beds
2 Baths
1,528 Sqft
0 Lot (sqft)
Sold 06/03/2026
$300,612
3 Beds
2.5 Baths
1,672 Sqft
3,255 Lot (sqft)
Sold 05/29/2026