Member Features
Find Real Estate Bargain!
Full foreclosure details
Home value, equity and ownership info
Find homes priced below market
Get full access with a FREE Account
Already a member?
$288,402
Listing Price3beds
2.5baths
1,633sqft
3,956sqft lot
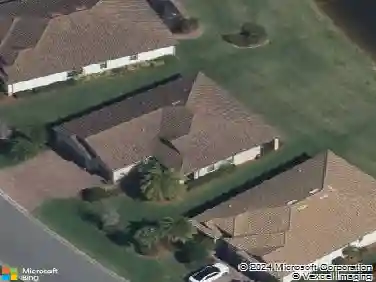
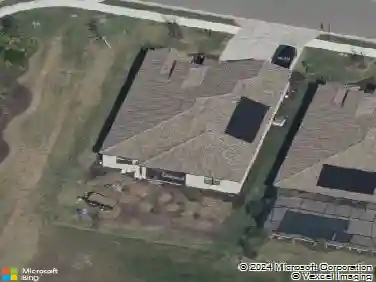
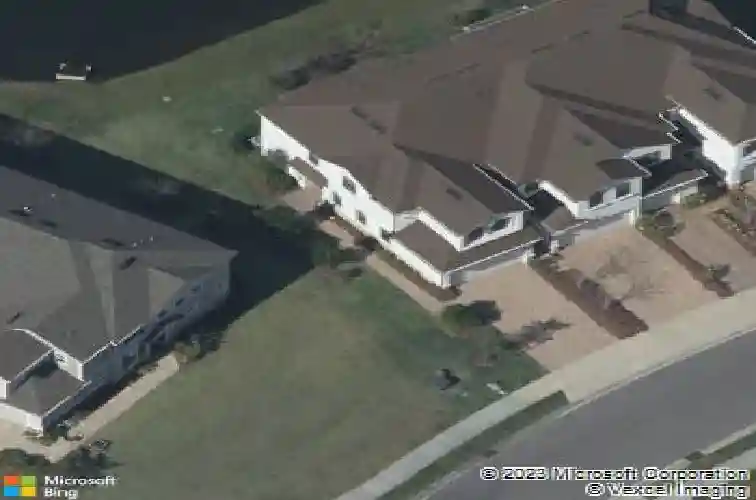
12204 Trailhead Dr, Bradenton, FL 34211
Member Features
Find Real Estate Bargain!
Full foreclosure details
Home value, equity and ownership info
Find homes priced below market
Get full access with a FREE Account
Already a member?
For Sale
Home type
Price / sqft
Year built
Home Details
Under contract-accepting backup offers. Virtually Staged. Welcome to your dream home or investment opportunity! Nestled in the amenity rich community of Harmony at Lakewood Ranch, this 3 bedroom end-unit townhome offers a spacious layout and prime location. As an end unit, this home enjoys added privacy and extra windows, while the peaceful pond view provides a relaxing backdrop for everyday living and entertaining. A full 2 car attached garage offers plenty of storage and convenience and a new roof in 2025 provides peace of mind. Step inside to discover a bright, updated home with lots of features. No need to clean or replace carpet as the 1st floor has tile throughout and the 2nd floor was updated with luxury vinyl plank (LVP) offering both modern appeal and durability. New paint throughout the home makes this a move-in ready home. Stretch out in the large open living room with lots of light and tranquil water views. The large kitchen is a chef's delight equipped with Caledonia granite countertops, ample Tahoe Espresso cabinets, custom tiled backsplash, and stainless steel appliances. Relax in the private screened lanai while enjoying the Florida wildlife in front of a serene water view. Upstairs you'll find a split bedroom floor plan which provides lots of privacy. The spacious owner's suite complete with tray ceilings and a large walk-in custom closet overlooks the peaceful pond below. The owner's ensuite bathroom features a double vanity and walk-in shower. Two other spa
Interior Details
1633
3
2.5
Has Heating:
Yes
Heating Type:
Central
Has Cooling:
Yes
Cooling Type:
Central
Has Fuel:
No
Fuel Type:
N/A
Has Basement:
No
Basement Type:
No Basement
Has Flooring:
No
Flooring Type:
N/A
Has Fireplace:
Yes
Fireplace Type:
N/A
Property Details
3956
No
No
Type:
Garage, Attached
Location:
N/A
Status:
N/A
Number of Spaces:
3
No
No
No
No
Yes
No
No
Construction Details
Townhouse
Stucco
N/A
Gable/hip
Composition Shingle
Tax History
Year
Amount
Land
Improvement
Percent Change
Assessment
2020
$3,727
$45,000
$161,057
--%
$206,057
2019
$4,945
$55,000
$159,023
--%
$214,023
2018
$4,861
$55,000
$152,091
--%
$207,091
2017
$4,594
$55,000
$144,857
--%
$199,857
2016
$2,305
$50,000
$0
--%
$50,000

Average Home Price in 34211
Nearby Properties
Zip Code
Price
Bed
Bath
Sqft
Lot
Sold Date
$379,000
2 Beds
2 Baths
1,528 Sqft
0 Lot (sqft)
Sold 10/14/2026
$380,000
2 Beds
2 Baths
1,528 Sqft
0 Lot (sqft)
Sold 10/10/2026
$273,428
3 Beds
2.5 Baths
1,536 Sqft
2,100 Lot (sqft)
Sold 09/29/2026
$315,705
3 Beds
3 Baths
1,759 Sqft
5,038 Lot (sqft)
Sold 09/22/2026
$317,259
$317,259
3 Beds
2.5 Baths
1,614 Sqft
2,100 Lot (sqft)
Sold 09/22/2026
$298,593
3 Beds
2.5 Baths
1,645 Sqft
3,255 Lot (sqft)
Sold 08/18/2026
$331,316
3 Beds
2.5 Baths
1,726 Sqft
3,047 Lot (sqft)
Sold 07/22/2026
$275,500
2 Beds
2 Baths
1,528 Sqft
0 Lot (sqft)
Sold 06/03/2026
$301,321
3 Beds
2.5 Baths
1,672 Sqft
3,255 Lot (sqft)
Sold 05/29/2026