Member Features
Find Real Estate Bargain!
Full foreclosure details
Home value, equity and ownership info
Find homes priced below market
Get full access with a FREE Account
Already a member?
$517,910
Listing Price2beds
2baths
1,895sqft
9,548sqft lot
188 Trail Rider Way, Georgetown, TX 78633
Member Features
Find Real Estate Bargain!
Full foreclosure details
Home value, equity and ownership info
Find homes priced below market
Get full access with a FREE Account
Already a member?
For Sale
Home type
Price / sqft
Year built
Home Details
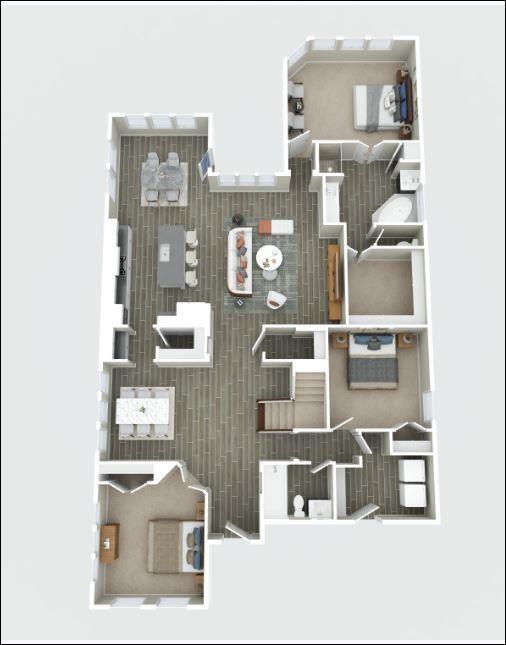
Inside, ten-foot ceilings rimmed with crown molding add lofty appeal, while upgraded tile floors span throughout the home. A cozy gas-log fireplace in the Great Room is flanked by custom built-ins, while impressive window treatments treat the plentiful windows an a handy floor outlet makes furniture placement a dream. Eight-foot French doors in the Dining portion of the Great Room open onto the Sun Room, where a mini-split adds year-around comfort and the walls of glass engage the year-around beauty of the great outdoors. The open Island Kitchen is the hallmark of this beloved floor plan, where the bountiful Kitchen with gleaming stainless steel-appliances is flanked by the Dining portion of the Great Room and by the magical bay-windowed Breakfast Room viewing the landscaped front yard and streetscape. Other Kitchen treats include a gas cook top, a Two Pantry Closets and earthy granite counter tops. Off the Hallway resides the Guest Bedroom and a sleek Guest Bath with shower in-lieu-of tub. Quietly-located at the rear of the home, the Primary Bedroom hosts a bird's eye view of the sensational greenbelt and creek-side location, while the ensuite Primary Bath touts a choice of tub or shower and a Walk-In Closet with wall-to-wall organizers. Off the Primary Bath, a door opens into an Owner's Retreat, a custom built-in Office-at-Home that is also accessible from the main Hallway with jumbo Linen Closet. Also off the Hallway is the Laundry with special Storage or Hobby Room, this
Interior Details
1895
2
2
Has Heating:
Yes
Heating Type:
Central
Has Cooling:
Yes
Cooling Type:
Central
Has Fuel:
Yes
Fuel Type:
Gas
Has Basement:
No
Basement Type:
N/A
Has Flooring:
No
Flooring Type:
Carpet
Has Fireplace:
Yes
Fireplace Type:
N/A
Property Details
9548
Yes
Yes
Type:
N/A
Location:
N/A
Status:
N/A
Number of Spaces:
N/A
No
No
No
No
No
No
No
Construction Details
N/A
Stone
N/A
Gable
N/A
Tax History
Year
Amount
Land
Improvement
Percent Change
Assessment
2020
$6,616
$72,390
$230,601
--%
$302,991
2020
$6,719
$69,550
$233,655
--%
$303,205
2018
$6,948
$69,550
$234,141
--%
$303,691
2017
$6,783
$65,000
$230,511
--%
$295,511
2016
$6,840
$0
$0
--%
$296,193
2014
$5,675
$0
$0
--%
$244,787
2013
$5,177
$60,100
$162,434
--%
$222,534
2012
$4,945
$0
$0
--%
$213,670

Average Home Price in 78633
Nearby Properties
Zip Code
Price
Bed
Bath
Sqft
Lot
Sold Date
$360,000
2 Beds
2 Baths
1,782 Sqft
9,714 Lot (sqft)
Sold 09/29/2026
$352,622
-- Beds
2 Baths
1,919 Sqft
9,932 Lot (sqft)
Sold 10/26/2026