Member Features
Find Real Estate Bargain!
Full foreclosure details
Home value, equity and ownership info
Find homes priced below market
Get full access with a FREE Account
Already a member?
$699,950
Listing Price5beds
3baths
3,776sqft
15,812sqft lot
5913 Trail Ride Dr, Moseley, VA 23120
Member Features
Find Real Estate Bargain!
Full foreclosure details
Home value, equity and ownership info
Find homes priced below market
Get full access with a FREE Account
Already a member?
For Sale
Home type
Price / sqft
Year built
Home Details
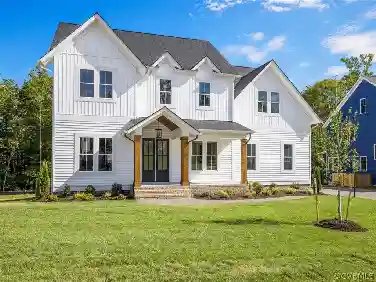
Welcome to 5913 Trail Ride Drive, located in the Award-Winning FoxCreek Community offering resort-style amenities including indoor and outdoor pools, a fitness center, clubhouse, tennis courts, playgrounds and miles of walking trails. This pristine maintained brick front transitional features almost 3,800 square feet 5 bedrooms and 3.5 baths. Upon entry, you will be greeted by the two-story foyer with hardwood floors. The living room flows nicely to the formal dining room; both with hardwood floors, crown molding and wainscoting. The cozy family room offers a gas fireplace, ceiling fan and opens to the Gourmet kitchen featuring hardwood floors, Granite countertops, double wall oven, nice sized island, pantry, SS appliances, breakfast bar, plus a morning room with vaulted ceiling. Ascend to the second level to find the spacious owners suite with his/hers walk-in closets, ceiling fan, and a large office/sitting area as well as the en-suite bath with tile flooring, dual vanity, jetted tub, and walk in shower. You will also find three additional spacious bedrooms with large closets, ceiling fans, and hall bath with double vanity and tub/shower combo The third floor enhances flexibility and could be a fifth bedroom with an en-suite bath with walk in shower or could be used as a media room, playroom or rec room. Lastly the exterior offers a 2 car side entry garage, Brick Front Elevation with vinyl siding, 30 yr dimensional roof (2024), 3 zone HVAC (2019/2023), whole yard irrigation
Interior Details
3776
5
3
Has Heating:
Yes
Heating Type:
Heat Pump
Has Cooling:
Yes
Cooling Type:
N/A
Has Fuel:
Yes
Fuel Type:
Gas
Has Basement:
No
Basement Type:
No Basement
Has Flooring:
No
Flooring Type:
Wood (unspecified)
Has Fireplace:
Yes
Fireplace Type:
N/A
Property Details
15812
Yes
Yes
Type:
N/A
Location:
N/A
Status:
N/A
Number of Spaces:
N/A
N/A
N/A
N/A
N/A
N/A
N/A
N/A
Construction Details
Other
Brick
N/A
N/A
Composition Shingle
Tax History
Year
Amount
Land
Improvement
Percent Change
Assessment
2019
$3,646
$82,000
$310,700
--%
$392,700
2019
$3,646
$80,000
$303,800
--%
$383,800
2018
$3,472
$80,000
$285,500
--%
$365,500
2017
$3,422
$79,000
$272,300
--%
$351,300
2016
$3,437
$79,000
$279,100
--%
$358,100
2014
$3,313
$79,000
$263,600
--%
$342,600
2013
$3,064
$78,000
$243,300
--%
$321,300
2012
$3,085
$78,000
$243,300
--%
$321,300

Average Home Price in 23120
Nearby Properties
Zip Code
Price
Bed
Bath
Sqft
Lot
Sold Date
$692,686
5 Beds
3.5 Baths
3,720 Sqft
17,032 Lot (sqft)
Sold 10/06/2026
$650,000
$650,000
5 Beds
3.5 Baths
3,331 Sqft
11,195 Lot (sqft)
Sold 10/13/2026
$654,917
$654,917
6 Beds
4 Baths
3,602 Sqft
11,326 Lot (sqft)
Sold 10/13/2026
$664,900
$664,900
4 Beds
4 Baths
3,532 Sqft
16,814 Lot (sqft)
Sold 10/13/2026
$679,029
$679,029
5 Beds
4 Baths
3,626 Sqft
27,225 Lot (sqft)
Sold 10/13/2026
$659,900
5 Beds
3.5 Baths
3,231 Sqft
30,231 Lot (sqft)
Sold 10/13/2026
$729,865
$729,865
4 Beds
4.5 Baths
4,111 Sqft
8,146 Lot (sqft)
Sold 10/13/2026
$634,900
$634,900
5 Beds
3 Baths
3,436 Sqft
4,530 Lot (sqft)
Sold 10/13/2026
$635,000
$635,000
5 Beds
3 Baths
3,336 Sqft
4,400 Lot (sqft)
Sold 09/16/2026