Member Features
Find Real Estate Bargain!
Full foreclosure details
Home value, equity and ownership info
Find homes priced below market
Get full access with a FREE Account
Already a member?
$535,000
Listing Price4beds
3baths
3,036sqft
11,761sqft lot
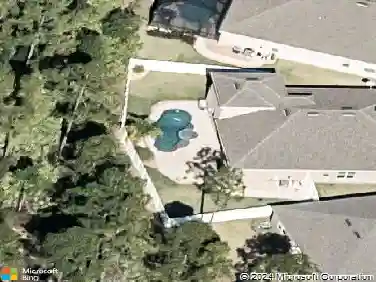
3216 Trafalgar Ct, Saint Augustine, FL 32092
Member Features
Find Real Estate Bargain!
Full foreclosure details
Home value, equity and ownership info
Find homes priced below market
Get full access with a FREE Account
Already a member?
For Sale
Home type
Price / sqft
Year built
Home Details
Spacious 4-bedroom, 3-bath home on a quiet cul-de-sac in the desirable golf course community of South Hampton. Backing to a peaceful preserve, this home offers privacy, generous living space, and endless potential. The popular floor plan features large secondary bedrooms, a private office, bonus room, spacious laundry room, arched doorways, tray ceilings, a curved staircase, and a cozy fireplace. The kitchen offers 42-inch cherry cabinets with crown molding, solid-surface countertops, tile backsplash, center island, pantry, breakfast bar, and breakfast nook. The primary suite includes tray ceilings, dual walk-in closets, a garden tub, and separate shower. Priced to reflect its condition, the home offers a great opportunity to add your personal touch with cosmetic updates. Enjoy resort-style amenities, top-rated schools, and easy access to shopping, dining, and historic St. Augustine.
Interior Details
3036
4
3
Has Heating:
Yes
Heating Type:
Forced Air With Air Conditioning
Has Cooling:
Yes
Cooling Type:
Central
Has Fuel:
No
Fuel Type:
N/A
Has Basement:
No
Basement Type:
N/A
Has Flooring:
No
Flooring Type:
Carpet
Has Fireplace:
Yes
Fireplace Type:
N/A
Property Details
11761
No
No
Type:
Garage, Attached
Location:
N/A
Status:
N/A
Number of Spaces:
2
No
No
No
No
Yes
No
No
Construction Details
N/A
Stucco
N/A
Gable/hip
Composition Shingle
Tax History
Year
Amount
Land
Improvement
Percent Change
Assessment
2020
$4,274
$0
$0
--%
$300,989
2019
$4,048
$47,000
$226,626
--%
$273,626
2018
$3,883
$43,500
$215,723
--%
$259,223
2017
$3,977
$41,250
$219,592
--%
$260,842
2016
$2,827
$0
$0
--%
$215,108
2014
$2,878
$0
$0
--%
$211,918
2013
$2,851
$0
$0
--%
$208,786
2012
$2,824
$0
$0
--%
$205,296

Average Home Price in 32092
Nearby Properties
Zip Code
Price
Bed
Bath
Sqft
Lot
Sold Date
$634,815
4 Beds
3 Baths
2,852 Sqft
26,136 Lot (sqft)
Sold 08/21/2026
$547,410
4 Beds
3 Baths
3,036 Sqft
8,712 Lot (sqft)
Sold 08/12/2026
$702,500
4 Beds
3 Baths
2,885 Sqft
27,442 Lot (sqft)
Sold 07/07/2026
$437,984
5 Beds
4 Baths
2,946 Sqft
15,246 Lot (sqft)
Sold 05/13/2026
$533,997
4 Beds
3 Baths
2,855 Sqft
19,166 Lot (sqft)
Sold 10/13/2026
$749,990
5 Beds
3 Baths
3,028 Sqft
8,712 Lot (sqft)
Sold 10/13/2026
$650,000
3 Beds
3 Baths
3,061 Sqft
22,215 Lot (sqft)
Sold 10/13/2026
$621,570
5 Beds
3.5 Baths
3,346 Sqft
10,890 Lot (sqft)
Sold 10/13/2026
$703,101
4 Beds
3 Baths
2,981 Sqft
13,939 Lot (sqft)
Sold 09/29/2026