Member Features
Find Real Estate Bargain!
Full foreclosure details
Home value, equity and ownership info
Find homes priced below market
Get full access with a FREE Account
Already a member?
$650,000
Listing Price3beds
3baths
3,061sqft
22,215sqft lot
156 N Atherley Rd, Saint Augustine, FL 32092
Member Features
Find Real Estate Bargain!
Full foreclosure details
Home value, equity and ownership info
Find homes priced below market
Get full access with a FREE Account
Already a member?
For Sale
Home type
Price / sqft
Year built
Home Details
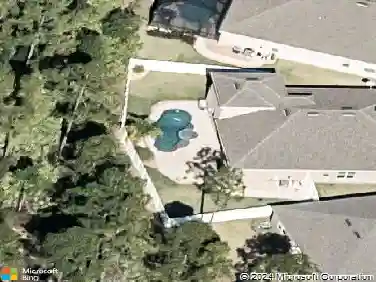
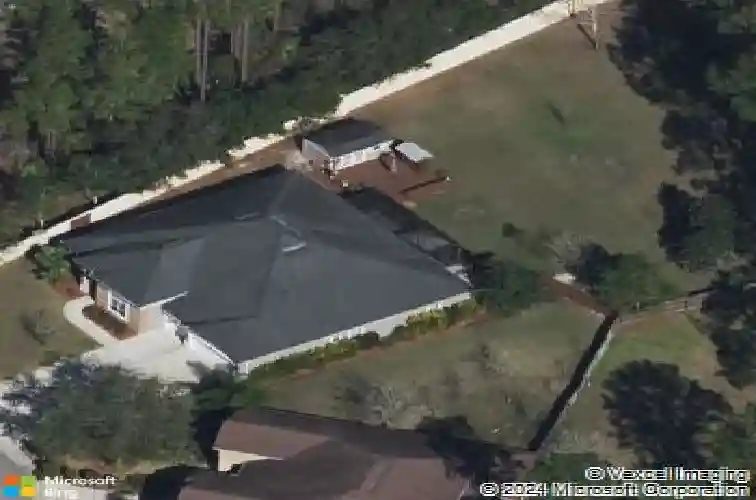
Rare opportunity to own a beautifully updated home on a hard-to-find half-acre homesite in South Hampton. Offering more than 3,500 square feet, this spacious residence features 3 bedrooms plus a flex room, 3 full bathrooms, tall coffered ceilings, a 3-car garage, central vac system and a versatile layout designed for everyday living and entertaining.nnA standout feature of South Hampton is resident RV and boat storage, providing flexibility rarely found in a golf community. Recent updates include a new roof (2024), HVAC (2025), water heater (2026), interior paint (2024), and new carpet (2026).nnEnjoy the 550-square-foot double air-conditioned Florida Room, plus a fenced backyard with a 20' x 30' paver patio and storage shed. Located in a NO CDD community with golf, resort-style amenities, top-rated St. Johns County schools, and convenient access to CR-210, I-95, shopping, dining, and historic St. Augustine.
Interior Details
3061
3
3
Has Heating:
Yes
Heating Type:
Forced Air With Air Conditioning
Has Cooling:
Yes
Cooling Type:
Central
Has Fuel:
No
Fuel Type:
N/A
Has Basement:
No
Basement Type:
N/A
Has Flooring:
No
Flooring Type:
Carpet
Has Fireplace:
Yes
Fireplace Type:
N/A
Property Details
22215
No
No
Type:
Garage, Attached
Location:
N/A
Status:
N/A
Number of Spaces:
2
No
No
No
No
No
No
No
Construction Details
N/A
Concrete
N/A
Gable/hip
Composition Shingle
Tax History
Year
Amount
Land
Improvement
Percent Change
Assessment
2020
$2,779
$0
$0
--%
$230,274
2019
$2,827
$0
$0
--%
$225,097
2018
$2,792
$0
$0
--%
$220,900
2017
$2,781
$0
$0
--%
$216,357
2016
$2,780
$0
$0
--%
$211,907
2014
$2,830
$0
$0
--%
$208,764
2013
$2,804
$0
$0
--%
$205,679
2012
$2,776
$0
$0
--%
$202,241

Average Home Price in 32092
Nearby Properties
Zip Code
Price
Bed
Bath
Sqft
Lot
Sold Date
$634,815
4 Beds
3 Baths
2,852 Sqft
26,136 Lot (sqft)
Sold 08/21/2026
$547,410
4 Beds
3 Baths
3,036 Sqft
8,712 Lot (sqft)
Sold 08/12/2026
$702,500
4 Beds
3 Baths
2,885 Sqft
27,442 Lot (sqft)
Sold 07/07/2026
$749,990
5 Beds
3 Baths
3,028 Sqft
8,712 Lot (sqft)
Sold 10/13/2026
$621,570
5 Beds
3.5 Baths
3,346 Sqft
10,890 Lot (sqft)
Sold 10/13/2026
$799,999
5 Beds
4 Baths
3,127 Sqft
23,958 Lot (sqft)
Sold 09/29/2026
$650,000
3 Beds
3 Baths
3,061 Sqft
22,215 Lot (sqft)
Sold 10/13/2026
$743,500
4 Beds
3 Baths
2,726 Sqft
23,522 Lot (sqft)
Sold 10/18/2026
$643,500
5 Beds
4 Baths
3,229 Sqft
11,325 Lot (sqft)
Sold 10/18/2026