Member Features
Find Real Estate Bargain!
Full foreclosure details
Home value, equity and ownership info
Find homes priced below market
Get full access with a FREE Account
Already a member?
$590,000
Listing Price3beds
2baths
1,930sqft
5,842sqft lot
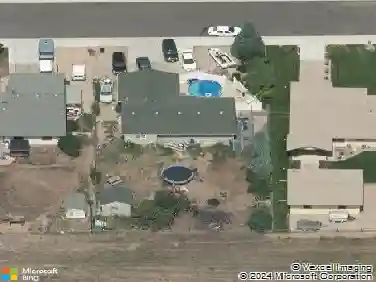
4439 Trader St, Timnath, CO 80547
Member Features
Find Real Estate Bargain!
Full foreclosure details
Home value, equity and ownership info
Find homes priced below market
Get full access with a FREE Account
Already a member?
For Sale
Off Market
Home type
Price / sqft
Year built
Home Details
Dont miss out on the new community special pricing! Complete now! The elegant Livingston plan welcomes you with a long foyer, leading you past two comfortable bedrooms-sharing a full hall bath-and out into a beautiful open-concept layout thats perfect for relaxing, dining and entertaining. A large kitchen boasts a center island and corner walk-in pantry, and overlooks a generous great room and charming dining area with access to the backyard. Secluded at the back of the home, a spacious primary bedroom features a private en-suite bath and a roomy walk-in closet. Youll also appreciate a laundry room conveniently located in the center of the home. Front yard landscaping, Century Homes Connect Automation and air conditioning included. This home balances functionality and style, providing a canvas for personalized living. Timnath Lakes is a new master planned community featuring an expansive lake with walking paths and community amenities. Located just off Harmony Road with quick access to I-25, Poudre School District, shopping, dining and recreation including the Poudre River Trail.
Interior Details
1930
3
2
Has Heating:
Yes
Heating Type:
Central
Has Cooling:
Yes
Cooling Type:
Central
Has Fuel:
No
Fuel Type:
N/A
Has Basement:
No
Basement Type:
Basement (unspecified)
Has Flooring:
No
Flooring Type:
N/A
Has Fireplace:
Yes
Fireplace Type:
N/A
Property Details
5842
No
No
Type:
Garage, Attached
Location:
N/A
Status:
N/A
Number of Spaces:
0
No
No
No
No
No
No
No
Construction Details
Ranch
N/A
N/A
Gable
Composition Shingle
Tax History
Year
Amount
Land
Improvement
Percent Change
Assessment

Average Home Price in 80547
Nearby Properties
Zip Code
Price
Bed
Bath
Sqft
Lot
Sold Date
$420,000
$420,000
3 Beds
3.5 Baths
1,642 Sqft
2,125 Lot (sqft)
Sold 09/25/2026
$610,000
$610,000
3 Beds
3.5 Baths
1,996 Sqft
5,972 Lot (sqft)
Sold 10/01/2026
$594,950
$594,950
3 Beds
2 Baths
2,015 Sqft
3,798 Lot (sqft)
Sold 04/16/2026
$460,000
$460,000
3 Beds
3.5 Baths
1,852 Sqft
2,762 Lot (sqft)
Sold 07/22/2026
$464,900
$464,900
3 Beds
3 Baths
1,662 Sqft
2,641 Lot (sqft)
Sold 07/24/2026
$575,000
$575,000
3 Beds
3 Baths
1,884 Sqft
3,600 Lot (sqft)
Sold 10/13/2026
$555,000
$555,000
3 Beds
3 Baths
1,944 Sqft
3,600 Lot (sqft)
Sold 10/13/2026
$599,900
$599,900
4 Beds
1 Baths
2,132 Sqft
7,793 Lot (sqft)
Sold 10/26/2026
$589,310
$589,310
3 Beds
2 Baths
1,663 Sqft
5,842 Lot (sqft)
Sold 09/29/2026