Member Features
Find Real Estate Bargain!
Full foreclosure details
Home value, equity and ownership info
Find homes priced below market
Get full access with a FREE Account
Already a member?
$224,950
Listing Price3beds
2baths
1,274sqft
6,038sqft lot
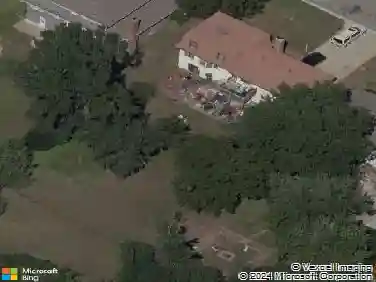
7319 Tracy Ave, Kansas City, MO 64131
Member Features
Find Real Estate Bargain!
Full foreclosure details
Home value, equity and ownership info
Find homes priced below market
Get full access with a FREE Account
Already a member?
For Sale
Off Market
Home type
Price / sqft
Year built
Home Details
This beautifully renovated Tudor home seamlessly blends classic charm with modern elegance. Completely restored from the studs out, every detail has been updated to reflect todays stylish trends. The soaring vaulted ceilings in the expansive Great Room are standout feature, enhanced by a striking chandelier, a floor-to-ceiling stacked stone gas fireplace, and rich hardwood floors. The Great Room flows effortlessly into the spacious dining area, creating an ideal space for both entertaining and relaxation. The newly designed kitchen is a chefs dream, showcasing pristine white cabinets, elegant granite countertops, a chic tile backsplash, and high-end stainless steel appliances. Enjoy casual meals in the cozy breakfast nook, and appreciate the durability and style of the tile flooring throughout the space. Upstairs, the generously-sized primary bedroom is a tranquil retreat. The luxurious primary bath offers a walk-in shower, a stylish vanity, and a spacious walk-in closet, providing both comfort and convenience. Experience the perfect blend of classic Tudor architecture and contemporary updates in this exquisite home. For additional information contact J.D. Higgason 816-665-5860
Interior Details
1274
3
2
Has Heating:
Yes
Heating Type:
Forced Air With Air Conditioning
Has Cooling:
Yes
Cooling Type:
Central
Has Fuel:
Yes
Fuel Type:
Gas
Has Basement:
No
Basement Type:
Basement (unspecified)
Has Flooring:
No
Flooring Type:
Carpet
Has Fireplace:
Yes
Fireplace Type:
N/A
Property Details
6038
No
No
Type:
N/A
Location:
N/A
Status:
N/A
Number of Spaces:
N/A
No
No
No
No
Yes
No
No
Construction Details
Cape Cod
Frame/masonry
N/A
Gable
Composition Shingle
Tax History
Year
Amount
Land
Improvement
Percent Change
Assessment
2020
$421
$1,647
$3,429
--%
$5,076
2019
$412
$1,647
$3,429
--%
$5,076
2018
$338
$710
$3,373
--%
$4,083
2017
$325
$710
$3,373
--%
$4,083
2016
$284
$869
$2,681
--%
$3,550
2014
$279
$852
$2,628
--%
$3,480
2012
$569
$852
$2,628
--%
$3,480
2012
$566
$852
$6,157
--%
$7,009

Average Home Price in 64131
Nearby Properties
Zip Code
Price
Bed
Bath
Sqft
Lot
Sold Date
$114,193
3 Beds
1.5 Baths
1,123 Sqft
6,363 Lot (sqft)
Sold 09/05/2026
$75,000
3 Beds
1 Baths
1,322 Sqft
6,714 Lot (sqft)
Sold 08/12/2026
$118,398
$118,398
3 Beds
2 Baths
1,259 Sqft
8,028 Lot (sqft)
Sold 08/11/2026
$128,015
$128,015
2 Beds
1 Baths
1,167 Sqft
5,497 Lot (sqft)
Sold 06/12/2026
$210,068
$210,068
3 Beds
1 Baths
1,193 Sqft
8,001 Lot (sqft)
Sold 06/12/2026
$289,500
$289,500
3 Beds
2 Baths
1,386 Sqft
4,935 Lot (sqft)
Sold 09/29/2026
$165,000
2 Beds
1.5 Baths
1,256 Sqft
7,895 Lot (sqft)
Sold 10/26/2026
$270,087
$270,087
3 Beds
2.5 Baths
1,442 Sqft
15,855 Lot (sqft)
Sold 10/26/2026
$234,900
$234,900
3 Beds
2 Baths
1,398 Sqft
8,019 Lot (sqft)
Sold 09/29/2026