Member Features
Find Real Estate Bargain!
Full foreclosure details
Home value, equity and ownership info
Find homes priced below market
Get full access with a FREE Account
Already a member?
$886,245
Listing Price3beds
3baths
3,763sqft
10,454sqft lot
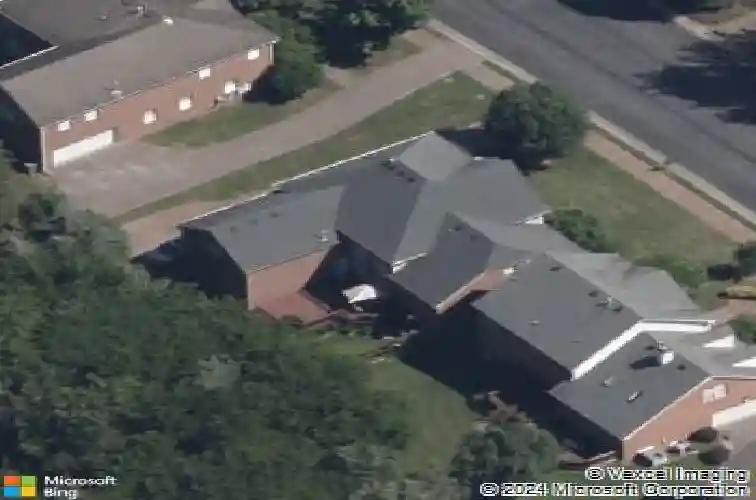
5516 Traceside Dr, Nashville, TN 37221
Member Features
Find Real Estate Bargain!
Full foreclosure details
Home value, equity and ownership info
Find homes priced below market
Get full access with a FREE Account
Already a member?
For Sale
Home type
Price / sqft
Year built
Home Details
Welcome to one of Nashvilles most inviting neighborhoods, where tree-lined sidewalks, friendly neighbors, wide streets, and top-tier amenities create a true sense of community. From morning walkers and joggers filling the sidewalks to afternoons by the neighborhood pool, clubhouse, or playground, this is the kind of setting that feels connected, comfortable, and easy to love. Inside, this move-in ready home offers a rarely available floor plan, the largest in the neighborhood, with fresh flooring and paint throughout, a new HVAC, vaulted ceilings, two staircases, and an open Great Room with a gas fireplace and built-in cabinetry on both sides. The kitchen opens beautifully to the Great Room and features quartz countertops, creating an ideal layout for everyday living, hosting, and gathering. The main-level primary suite includes separate dual closets and an updated primary bath with granite counters, new sinks, and new fixtures. Step outside to a spacious two-tier back deck, approximately 23x19, overlooking a private backyard with room to relax, entertain, or enjoy quiet evenings surrounded by mature greenery. The two-story garage offers an impressive amount of storage, along with potential options for future finished square footage. Located just around the corner from shopping, dining, and easy access to downtown Nashville, downtown Franklin, and so much of Middle Tennessee, this home offers convenience without giving up neighborhood charm. Close to Bellevue One, the YMCA, H
Interior Details
3763
3
3
Has Heating:
Yes
Heating Type:
Central
Has Cooling:
Yes
Cooling Type:
Central
Has Fuel:
No
Fuel Type:
N/A
Has Basement:
No
Basement Type:
N/A
Has Flooring:
No
Flooring Type:
N/A
Has Fireplace:
Yes
Fireplace Type:
N/A
Property Details
10454
No
No
Type:
Garage, Attached
Location:
N/A
Status:
N/A
Number of Spaces:
2
No
No
No
No
No
No
No
Construction Details
N/A
Brick
N/A
N/A
N/A
Tax History
Year
Amount
Land
Improvement
Percent Change
Assessment
2019
$3,198
$18,500
$97,600
--%
$116,100
2017
$3,198
$18,500
$97,600
--%
$116,100
2017
$3,198
$18,500
$97,600
--%
$116,100
2015
$3,654
$15,500
$77,625
--%
$93,125
2015
$3,654
$15,500
$77,625
--%
$93,125
2013
$3,654
$15,500
$77,625
--%
$93,125
2012
$3,719
$13,750
$78,325
--%
$92,075

Average Home Price in 37221
Nearby Properties
Zip Code
Price
Bed
Bath
Sqft
Lot
Sold Date
$1,246,155
$1,246,155
-- Beds
5.5 Baths
3,600 Sqft
19,888 Lot (sqft)
Sold 06/04/2026
$1,274,337
$1,274,337
-- Beds
6 Baths
3,756 Sqft
17,700 Lot (sqft)
Sold 05/13/2026
$1,150,000
$1,150,000
3 Beds
2.5 Baths
3,570 Sqft
42,689 Lot (sqft)
Sold 10/18/2026
$886,245
3 Beds
3 Baths
3,763 Sqft
10,454 Lot (sqft)
Sold 10/13/2026
$1,597,000
$1,597,000
-- Beds
5 Baths
4,152 Sqft
20,250 Lot (sqft)
Sold 10/13/2026
$885,000
5 Beds
4 Baths
3,804 Sqft
13,939 Lot (sqft)
Sold 10/18/2026
$750,931
3 Beds
3 Baths
3,275 Sqft
13,068 Lot (sqft)
Sold 10/13/2026
$859,000
$859,000
4 Beds
3.5 Baths
3,322 Sqft
13,068 Lot (sqft)
Sold 10/18/2026
$1,416,851
$1,416,851
-- Beds
5 Baths
3,379 Sqft
20,520 Lot (sqft)
Sold 10/13/2026