
Member Features
Find Real Estate Bargain!
Full foreclosure details
Home value, equity and ownership info
Find homes priced below market
Get full access with a FREE Account
Already a member?
$349,900
Listing Price3beds
3baths
1,794sqft
871sqft lot

194 Townview Dr, Woodstock, GA 30189
Member Features
Find Real Estate Bargain!
Full foreclosure details
Home value, equity and ownership info
Find homes priced below market
Get full access with a FREE Account
Already a member?
For Sale
Off Market
Home type
Price / sqft
Year built
Home Details
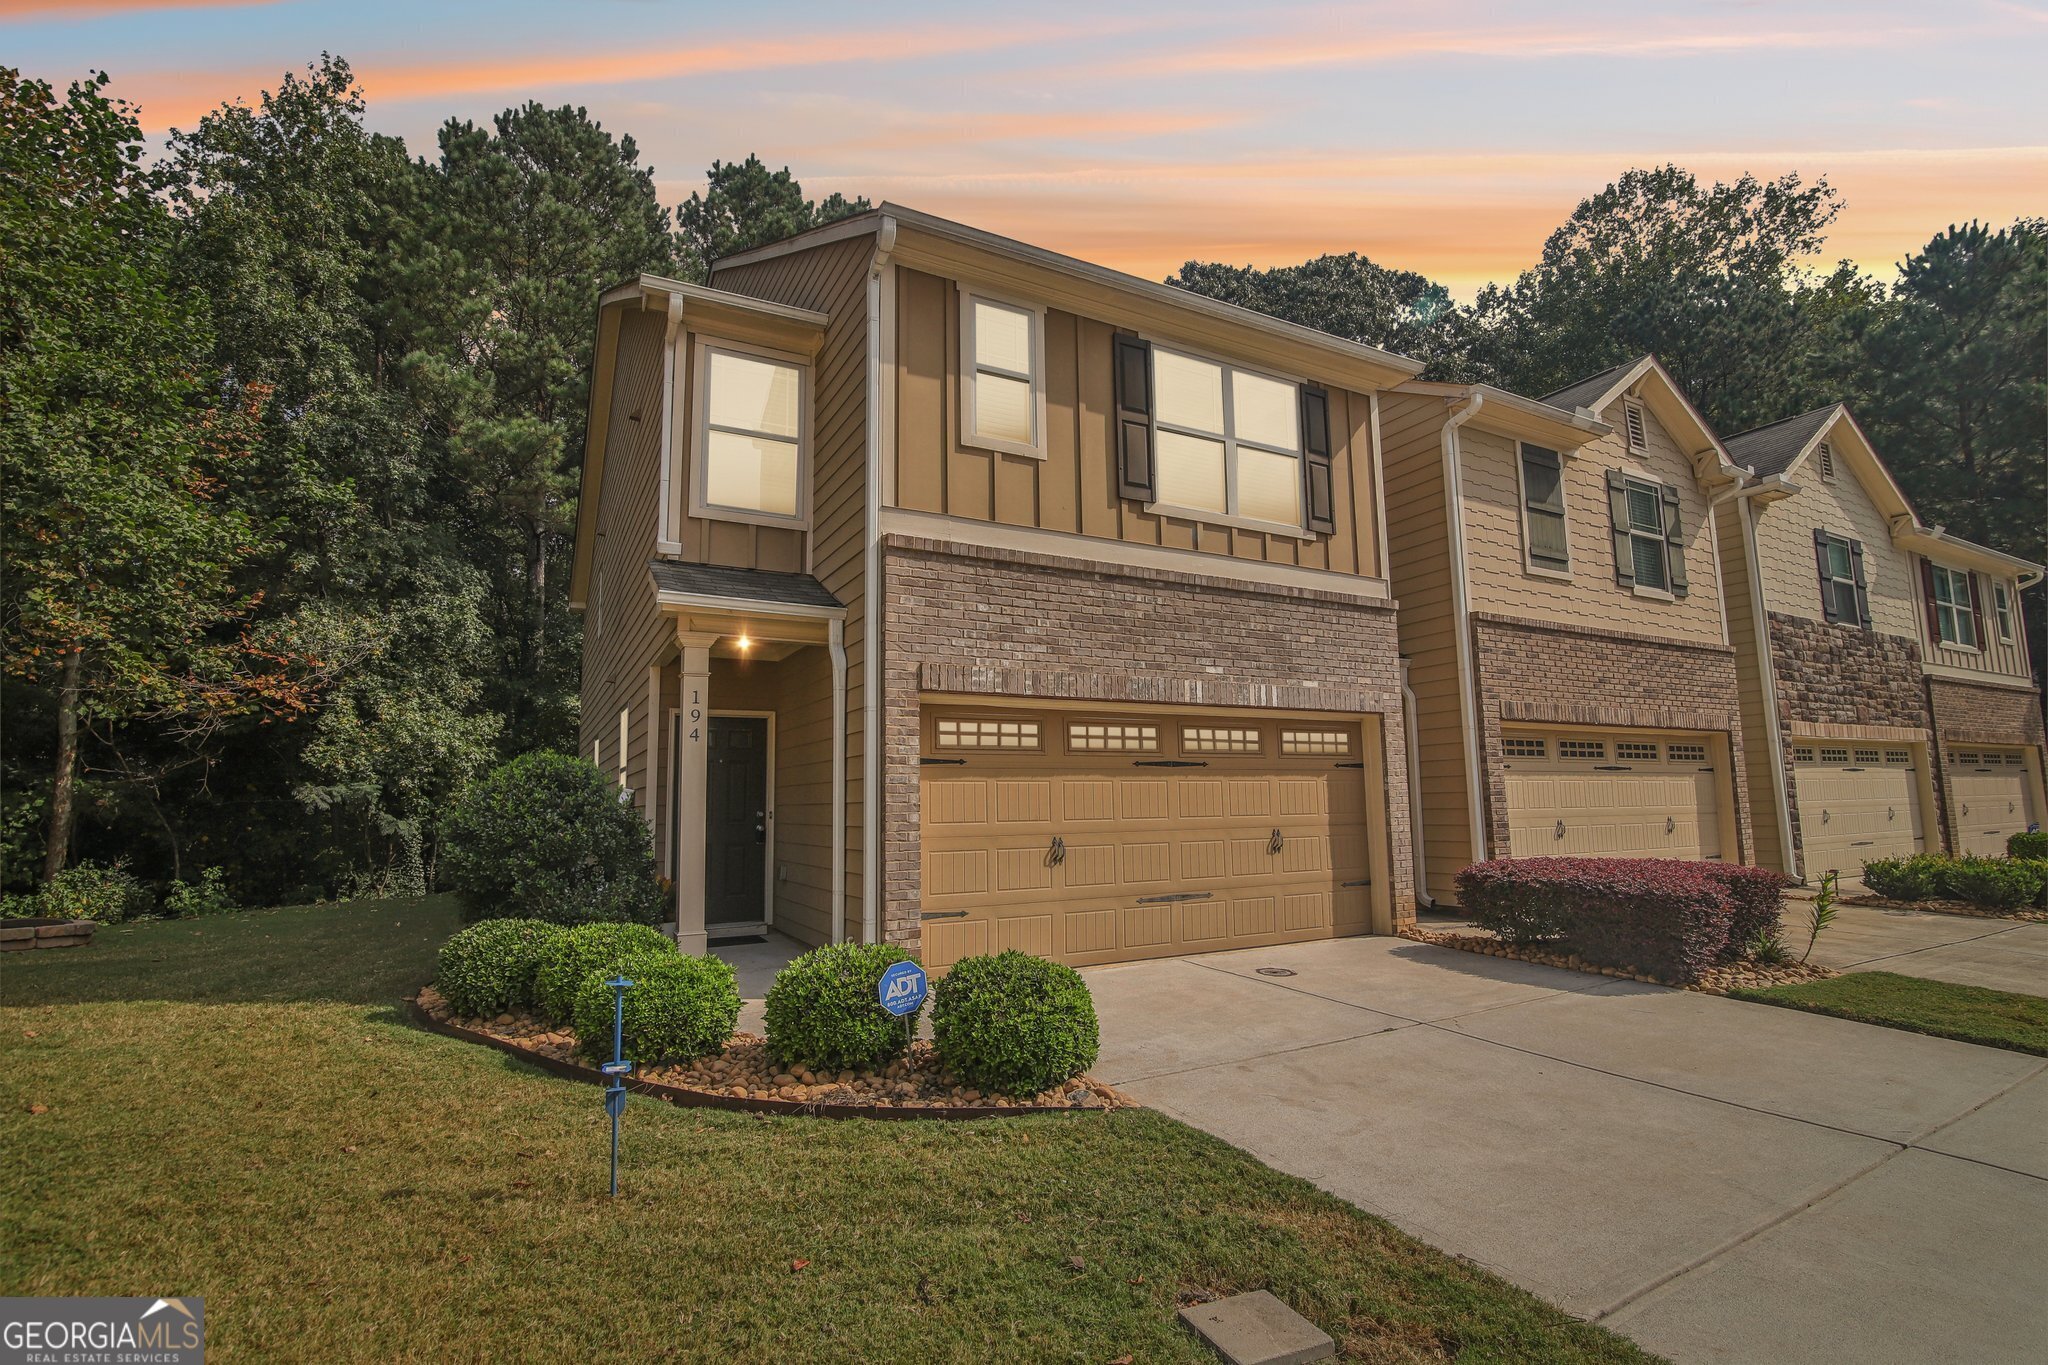
Move-in Ready End Unit Townhome in Townview Commons! This open-concept home features a welcoming entry foyer, a convenient half bath, and a great room with a cozy fireplace. The dining area flows into a spacious kitchen equipped with espresso cabinets, granite countertops, stainless steel appliances, and a breakfast bar. Upstairs, you'll find a generously sized primary suite complete with a massive walk-in closet and a luxurious ensuite bathroom featuring double vanities, a separate soaking tub, and a shower. The secondary bedrooms are also spacious and offer ample closet space. Enjoy your private rear patio overlooking a serene wooded backyard, plus a fire pit in the side yard for the perfect retreat. Conveniently located near 575, shopping, restaurants, and the vibrant nightlife of downtown Woodstock.
Interior Details
1794
3
3
Has Heating:
Yes
Heating Type:
Forced Air With Air Conditioning
Has Cooling:
Yes
Cooling Type:
Central
Has Fuel:
Yes
Fuel Type:
Gas
Has Basement:
No
Basement Type:
N/A
Has Flooring:
No
Flooring Type:
Hardwood
Has Fireplace:
Yes
Fireplace Type:
N/A
Property Details
871
No
No
Type:
N/A
Location:
N/A
Status:
N/A
Number of Spaces:
N/A
No
No
No
No
Yes
No
No
Construction Details
Ranch
Concrete
N/A
Gable
Asphalt
Tax History
Year
Amount
Land
Improvement
Percent Change
Assessment
2020
$2,325
$16,000
$65,840
--%
$81,840
2019
$2,176
$12,400
$64,200
--%
$76,600
2018
$1,968
$12,400
$56,440
--%
$68,840
2017
$357
$12,400
$0
--%
$12,400
2016
$87
$3,000
$0
--%
$3,000
2014
$82
$2,800
$0
--%
$2,800
2013
$83
$2,800
$0
--%
$2,800
2012
$60
$2,000
$0
--%
$2,000

Average Home Price in 30189
Nearby Properties
Zip Code
Price
Bed
Bath
Sqft
Lot
Sold Date
$322,509
$322,509
3 Beds
2.5 Baths
1,776 Sqft
871 Lot (sqft)
Sold 07/01/2026
$460,000
$460,000
3 Beds
3 Baths
2,040 Sqft
5,792 Lot (sqft)
Sold 09/29/2026
$390,000
$390,000
3 Beds
4 Baths
1,920 Sqft
209,088 Lot (sqft)
Sold 09/29/2026
$445,000
$445,000
3 Beds
2.5 Baths
2,043 Sqft
3,484 Lot (sqft)
Sold 10/06/2026
$347,900
$347,900
3 Beds
3 Baths
1,794 Sqft
871 Lot (sqft)
Sold 09/29/2026
$349,900
$349,900
3 Beds
3 Baths
1,794 Sqft
871 Lot (sqft)
Sold 10/05/2026
$343,000
$343,000
3 Beds
3 Baths
1,770 Sqft
871 Lot (sqft)
Sold 09/29/2026
$350,000
$350,000
3 Beds
2 Baths
1,776 Sqft
871 Lot (sqft)
Sold 09/29/2026
$330,055
$330,055
3 Beds
2.5 Baths
1,794 Sqft
871 Lot (sqft)
Sold 10/06/2026