Member Features
Find Real Estate Bargain!
Full foreclosure details
Home value, equity and ownership info
Find homes priced below market
Get full access with a FREE Account
Already a member?
$459,000
Listing Price2beds
2baths
1,563sqft
7,235sqft lot
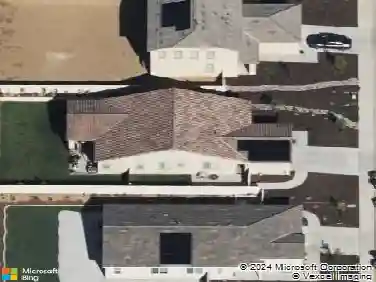
1544 Townswood Ct, Beaumont, CA 92223
Member Features
Find Real Estate Bargain!
Full foreclosure details
Home value, equity and ownership info
Find homes priced below market
Get full access with a FREE Account
Already a member?
For Sale
Off Market
Home type
Price / sqft
Year built
Home Details
Enjoy all the luxuries Plan 2 at Rosa has to offer at Altis 55+ community. From the roomy Den and spacious Great Room, to the adjacent Primary Suite and conveniently placed Laundry Room. The upfront Bedroom 2 also allows the space and privacy needed for guests and family staying for the weekend. Selected Features: Fiberglass Standing Shower at Primary Bath -- Fiberglass Tub with Subway Pattern at Bath 2 -- Double Entry Doors at Den -- Garage Service Door -- BBQ Stub Out -- GE 30" Free-Standing Gas Range Appliance Package with Microwave Hood in Stainless Steel -- Upgraded Shaker Cabinets in "Charcoal" -- Upgraded Chrome Pull Handles for Cabinet Hardware -- White Quartz Countertops -- Upgraded Pull-Down Kitchen Faucet in Chrome -- Pendant Light Prewire Pkg At Kitchen Island -- Ceco Single Bowl Stainless Steel Kitchen Sink -- Ceiling Light Enhancement Common Areas LED Light Package -- Flat Screen TV Ready w/Conduit in Living Room -- Estimated Completion December 2025
Interior Details
1563
2
2
Has Heating:
Yes
Heating Type:
Central
Has Cooling:
Yes
Cooling Type:
Central
Has Fuel:
No
Fuel Type:
N/A
Has Basement:
No
Basement Type:
N/A
Has Flooring:
No
Flooring Type:
N/A
Has Fireplace:
Yes
Fireplace Type:
N/A
Property Details
7235
Yes
Yes
Type:
Garage, Attached
Location:
N/A
Status:
N/A
Number of Spaces:
0
N/A
N/A
N/A
N/A
N/A
N/A
N/A
Construction Details
N/A
N/A
N/A
N/A
Tile
Tax History
Year
Amount
Land
Improvement
Percent Change
Assessment
2020
$143
$6,514
$0
--%
$6,514

Average Home Price in 92223
Nearby Properties
Zip Code
Price
Bed
Bath
Sqft
Lot
Sold Date
$554,000
$554,000
2 Beds
1.75 Baths
1,763 Sqft
7,179 Lot (sqft)
Sold 10/28/2026
$395,000
2 Beds
1.75 Baths
1,472 Sqft
3,951 Lot (sqft)
Sold 10/22/2026
$473,269
$473,269
2 Beds
1.75 Baths
1,522 Sqft
6,643 Lot (sqft)
Sold 10/20/2026
$447,773
2 Beds
1.75 Baths
1,563 Sqft
5,406 Lot (sqft)
Sold 10/10/2026
$511,873
$511,873
2 Beds
1.75 Baths
1,677 Sqft
8,699 Lot (sqft)
Sold 09/18/2026
$491,655
$491,655
2 Beds
1.75 Baths
1,677 Sqft
4,173 Lot (sqft)
Sold 09/09/2026
$457,135
2 Beds
1.75 Baths
1,472 Sqft
4,103 Lot (sqft)
Sold 09/01/2026
$388,611
2 Beds
1.75 Baths
1,472 Sqft
3,990 Lot (sqft)
Sold 08/27/2026
$465,655
$465,655
2 Beds
1.75 Baths
1,763 Sqft
5,489 Lot (sqft)
Sold 08/11/2026