
Member Features
Find Real Estate Bargain!
Full foreclosure details
Home value, equity and ownership info
Find homes priced below market
Get full access with a FREE Account
Already a member?
$399,000
Listing Price4beds
3baths
2,854sqft
154,638sqft lot
1043 Township Road 1682, Ashland, OH 44805
Member Features
Find Real Estate Bargain!
Full foreclosure details
Home value, equity and ownership info
Find homes priced below market
Get full access with a FREE Account
Already a member?
For Sale
Off Market
Home type
Price / sqft
Year built
Home Details
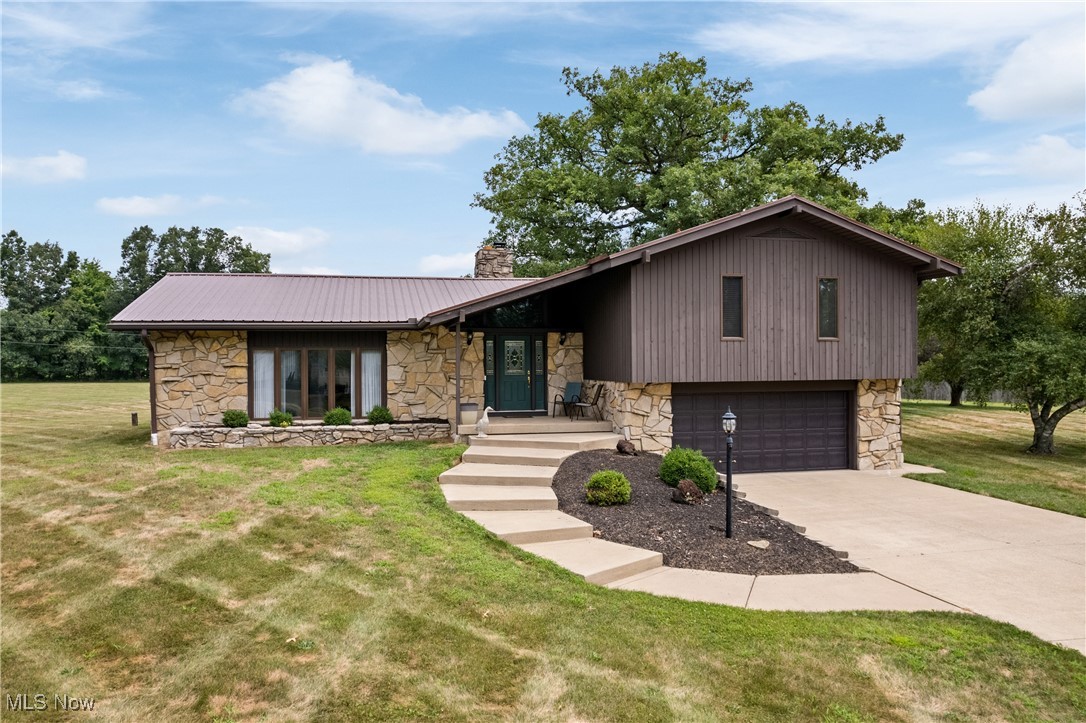
Welcome to this charming custom-built, one-owner home nestled in the serene neighborhood of Artesian Lake Estates. Boasting 2, 854 sq ft and situated on 3.55 acres, this home features 4 bedrooms and 2.5 baths. Walking in from the front covered porch, you are greeted in the foyer featuring a beautiful wooden accented ceiling. The spacious living room with large front windows provides amble natural light and leads to the formal dining room. The eat in kitchen offers stainless appliances and plenty of counter and cabinet space. A comfortable family room with stone fireplace allows access to a screened in back porch overlooking the expansive back yard. Upstairs you will find an oversized master bedroom with sliders leading to your own private deck area, an attached full bath with double sinks and walk-in closet. Two more generous sized bedrooms and another full bath round out the top floor. The lower level offers an additional bedroom or office space, laundry room and half bath. The oversized two car garage allows room for storage as well as the outdoor shed. This home has been very well maintained and offers not just a place to live but is an ideal space for relaxation and gatherings. Don't wait to check out this beautiful home!
Interior Details
2854
4
3
Has Heating:
Yes
Heating Type:
Yes
Has Cooling:
Yes
Cooling Type:
None
Has Fuel:
No
Fuel Type:
N/A
Has Basement:
No
Basement Type:
N/A
Has Flooring:
No
Flooring Type:
N/A
Has Fireplace:
Yes
Fireplace Type:
N/A
Property Details
154638
Yes
Yes
Type:
N/A
Location:
N/A
Status:
N/A
Number of Spaces:
N/A
No
No
No
No
No
No
No
Construction Details
N/A
Stone
N/A
N/A
N/A
Tax History
Year
Amount
Land
Improvement
Percent Change
Assessment
2019
$2,529
$17,150
$45,450
--%
$62,600
2018
$2,538
$17,150
$45,450
--%
$62,600
2017
$2,231
$17,150
$45,450
--%
$62,600
2016
$2,231
$15,180
$40,220
--%
$55,400

Average Home Price in 44805





