

Member Features
Find Real Estate Bargain!
Full foreclosure details
Home value, equity and ownership info
Find homes priced below market
Get full access with a FREE Account
Already a member?
$325,000
Listing Price3beds
2baths
1,232sqft
31,799sqft lot
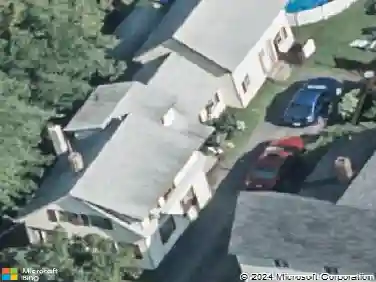
77 Townsend Rd, Augusta, ME 04330
Member Features
Find Real Estate Bargain!
Full foreclosure details
Home value, equity and ownership info
Find homes priced below market
Get full access with a FREE Account
Already a member?
For Sale
Off Market
Home type
Price / sqft
Year built
Home Details
This beautifully maintained home within one of Augusta's desirable neighborhoods is now available. With its inviting curb appeal, this residence features a thoughtfully designed interior with a perfect blend of modern updates and classic charm. The main level boasts abundant natural light in the living room, ideal for entertaining and family gatherings. The kitchen is equipped with ample counter space and plenty of cabinetry for storage and is open to a cozy dining area, creating a warm and welcoming atmosphere. The main level also hosts three bedrooms and a full bath. Each bedroom offers ample closet space. The sunroom off the kitchen leads to the back porch which overlooks the nice backyard, perfect for a BBQ or starting your new gardening project. The basement welcomes a finished den space and a full bath. Also access to the one car garage, for additional storage or storing your summer canoes. Located just minutes from Augusta's downtown and the Marketplace for all your shopping needs. Enjoy the convenience of being close to town while still enjoying the peace and tranquility of this quiet neighborhood. Don't miss the opportunity to make this wonderful property your new home!
Interior Details
1232
3
2
Has Heating:
Yes
Heating Type:
Hot Water
Has Cooling:
No
Cooling Type:
N/A
Has Fuel:
Yes
Fuel Type:
Oil
Has Basement:
No
Basement Type:
Unfinished
Has Flooring:
No
Flooring Type:
N/A
Has Fireplace:
Yes
Fireplace Type:
N/A
Property Details
31799
No
No
Type:
N/A
Location:
N/A
Status:
N/A
Number of Spaces:
N/A
N/A
N/A
N/A
N/A
N/A
N/A
N/A
Construction Details
Ranch
Aluminum/vinyl
N/A
Gable
Asphalt
Tax History
Year
Amount
Land
Improvement
Percent Change
Assessment
2020
$2,664
$39,300
$87,900
--%
$127,200
2019
$2,667
$39,300
$87,900
--%
$127,200
2018
$2,667
$39,300
$87,900
--%
$127,200
2017
$2,592
$39,300
$87,900
--%
$127,200
2016
$2,517
$39,300
$87,900
--%
$127,200
2014
$2,375
$39,300
$87,900
--%
$127,200
2013
$2,300
$39,300
$87,400
--%
$126,700
2012
$2,224
$39,300
$87,400
--%
$126,700

Average Home Price in 04330
Nearby Properties
Zip Code
Price
Bed
Bath
Sqft
Lot
Sold Date
$290,000
$290,000
4 Beds
1 Baths
1,320 Sqft
8,276 Lot (sqft)
Sold 10/13/2026
$325,000
$325,000
3 Beds
2 Baths
1,232 Sqft
31,799 Lot (sqft)
Sold 10/12/2026
$280,603
$280,603
3 Beds
1 Baths
1,232 Sqft
20,038 Lot (sqft)
Sold 10/18/2026
$339,000
$339,000
4 Beds
1 Baths
1,061 Sqft
37,462 Lot (sqft)
Sold 09/29/2026
$334,170
$334,170
4 Beds
1.5 Baths
1,152 Sqft
23,958 Lot (sqft)
Sold 10/13/2026
Calculators
Mortgage
Mortgage Calculator
Details for 77 TOWNSEND RD
Property Debt
Foreclosure Contact Details
Similar Homes Nearby


Guides for Townsend Rd

The Augusta, Maine real estate market has seen considerable growth in property values and price per square foot, despite a decrease in sales. Comparisons with neighboring cities suggest diverse market conditions.



