
Member Features
Find Real Estate Bargain!
Full foreclosure details
Home value, equity and ownership info
Find homes priced below market
Get full access with a FREE Account
Already a member?
$425,000
Listing Price3beds
2.5baths
2,124sqft
2,501sqft lot
8417 Towneship Ln, Dallas, TX 75243
Member Features
Find Real Estate Bargain!
Full foreclosure details
Home value, equity and ownership info
Find homes priced below market
Get full access with a FREE Account
Already a member?
For Sale
Off Market
Home type
Price / sqft
Year built
Home Details
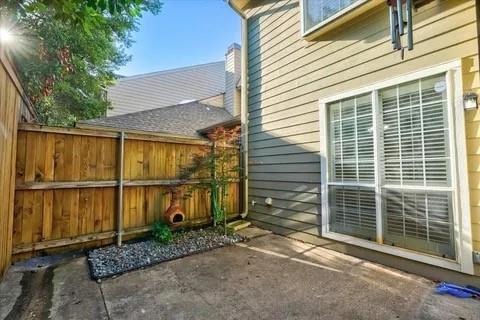
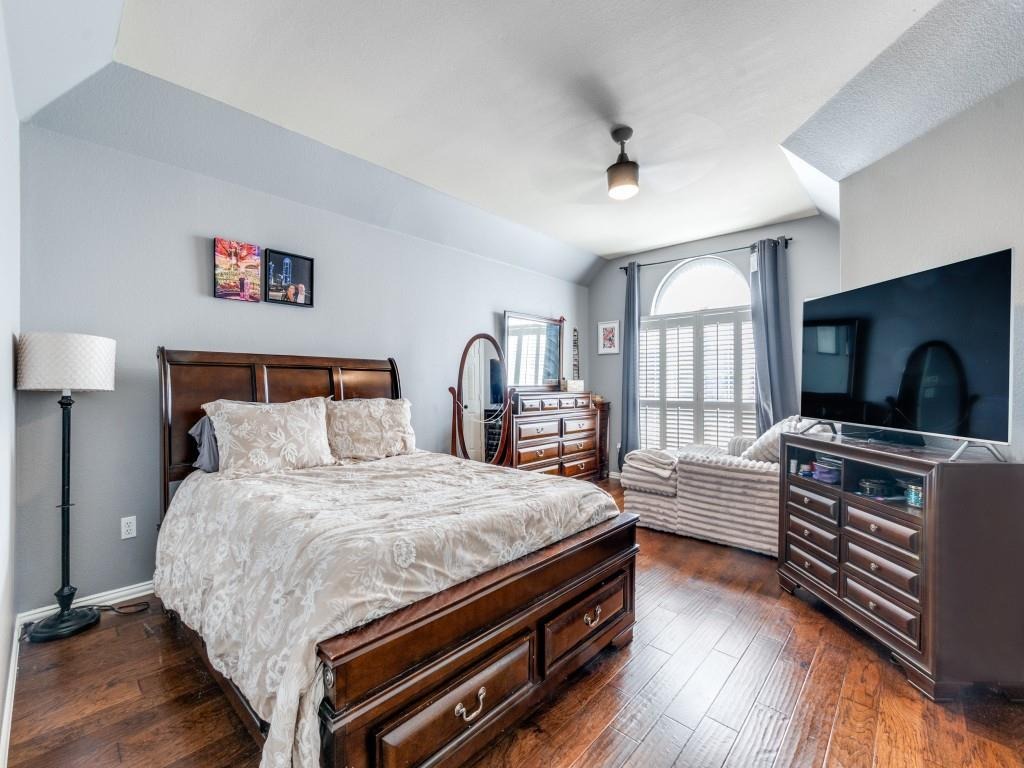
Welcome to this inviting two-story home in the heart of Lake Highlands, offering a versatile floor plan, generous living spaces, and a location that puts everyday conveniences close at hand. Soaring ceilings and abundant natural light create a bright, open feel from the moment you step inside.nA flexible living space at the front of the home can easily serve as a home office, formal sitting area, playroom, or additional entertaining space. The spacious main living room features a cozy fireplace and built-in shelving and flows seamlessly into the kitchen and breakfast area, creating an easy layout for both everyday living and entertaining.nThe kitchen offers ample cabinetry and counter space, along with a breakfast bar overlooking the living area. Upstairs, the private primary suite feels like a true retreat with vaulted ceilings, hardwood floors, and an ensuite bath featuring dual vanities, a soaking tub, and separate shower. Two additional bedrooms and a versatile upstairs flex space provide plenty of options for guests, work, hobbies, or play.nOutside, a private patio creates an easy, low-maintenance spot for morning coffee, outdoor dining, or unwinding at the end of the day.nLocated in sought-after Lake Highlands with convenient access to shopping, dining, parks, and major thoroughfares, this home combines flexible living, comfortable spaces, and a desirable Dallas location.
Interior Details
2124
3
2.5
Has Heating:
Yes
Heating Type:
Central
Has Cooling:
Yes
Cooling Type:
Central
Has Fuel:
Yes
Fuel Type:
Gas
Has Basement:
No
Basement Type:
No Basement
Has Flooring:
No
Flooring Type:
N/A
Has Fireplace:
Yes
Fireplace Type:
N/A
Property Details
2501
Yes
Yes
Type:
Garage, Attached
Location:
N/A
Status:
N/A
Number of Spaces:
2
N/A
N/A
N/A
N/A
N/A
N/A
N/A
Construction Details
Townhouse
Brick Veneer
N/A
Gable
Composition Shingle
Tax History
Year
Amount
Land
Improvement
Percent Change
Assessment
2019
$7,484
$55,000
$208,380
--%
$263,380
2019
$7,484
$55,000
$208,380
--%
$263,380
2018
$7,778
$55,000
$208,380
--%
$263,380
2017
$6,905
$55,000
$189,260
--%
$244,260
2016
$6,305
$35,000
$188,020
--%
$223,020
2014
$5,097
$16,500
$166,160
--%
$182,660
2013
$5,079
$16,500
$166,160
--%
$182,660

Average Home Price in 75243






