Member Features
Find Real Estate Bargain!
Full foreclosure details
Home value, equity and ownership info
Find homes priced below market
Get full access with a FREE Account
Already a member?
$615,000
Listing Price4beds
2.5baths
2,914sqft
43,691sqft lot
2541 Town View Dr, Cedar Hill, TX 75104
Member Features
Find Real Estate Bargain!
Full foreclosure details
Home value, equity and ownership info
Find homes priced below market
Get full access with a FREE Account
Already a member?
For Sale
Home type
Price / sqft
Year built
Home Details
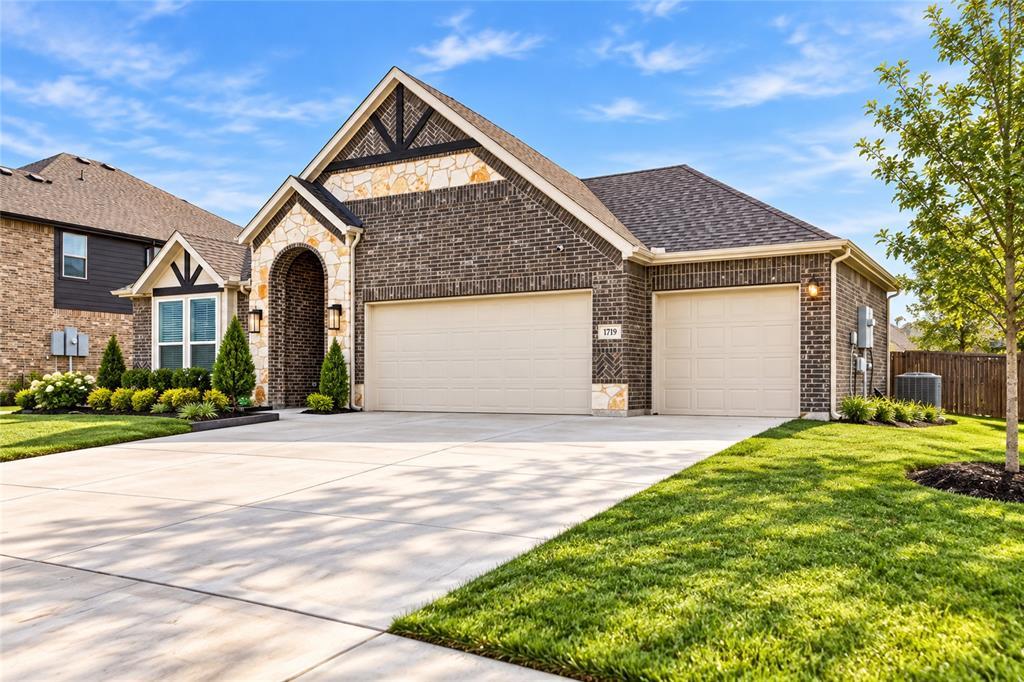
Escape to your own private retreat with this beautifully maintained single-story home nestled on just over an acre in the highly sought-after Lake Ridge community. Surrounded by more than 40 mature trees, the park-like setting offers exceptional privacy, shade, and plenty of space to relax, entertain, garden, or simply enjoy the outdoors. Designed with flexibility in mind, the thoughtfully planned layout includes a spacious game room that can easily serve as a second living area, home office, study, or additional bedroom. The 8' x 12' climate-controlled room in the garage is perfect for a home gym, craft room, office, or temperature-controlled storage. The home is loaded with custom touches, including a coffee bar with a mini refrigerator in the spacious primary suite, Pyle Bluetooth ceiling speakers, and soundproofing between the main living area and the front rooms for added comfort and privacy. A storage building equipped with both electricity and water provides even more functionality for hobbies, projects, or extra storage. Offering the convenience of single-level living and a seamless connection between indoor and outdoor spaces, this exceptional property combines comfort, versatility, and natural beauty in one unforgettable setting. Don't miss your opportunity to own this peaceful Lake Ridge retreat in Midlothian ISD.
Interior Details
2914
4
2.5
Has Heating:
Yes
Heating Type:
Central
Has Cooling:
Yes
Cooling Type:
Central
Has Fuel:
No
Fuel Type:
N/A
Has Basement:
No
Basement Type:
N/A
Has Flooring:
No
Flooring Type:
Carpet
Has Fireplace:
Yes
Fireplace Type:
N/A
Property Details
43691
No
No
Type:
Garage, Attached
Location:
N/A
Status:
N/A
Number of Spaces:
0
No
No
No
No
No
No
No
Construction Details
N/A
Brick
N/A
Gable/hip
Composition Shingle
Tax History
Year
Amount
Land
Improvement
Percent Change
Assessment
2020
$1,692
$70,000
$0
--%
$70,000
2019
$1,260
$50,000
$0
--%
$50,000
2018
$1,043
$40,000
$0
--%
$40,000
2017
$842
$32,000
$0
--%
$32,000
2015
$848
$32,000
$0
--%
$32,000
2013
$848
$32,000
$0
--%
$32,000
2013
$848
$32,000
$0
--%
$32,000
2012
$2,243
$52,000
$0
--%
$52,000

Average Home Price in 75104
Nearby Properties
Zip Code
Price
Bed
Bath
Sqft
Lot
Sold Date
$979,000
$979,000
3 Beds
2 Baths
2,554 Sqft
88,645 Lot (sqft)
Sold 10/26/2026