Member Features
Find Real Estate Bargain!
Full foreclosure details
Home value, equity and ownership info
Find homes priced below market
Get full access with a FREE Account
Already a member?
$1,200,000
Listing Price5beds
5baths
6,067sqft
21,780sqft lot
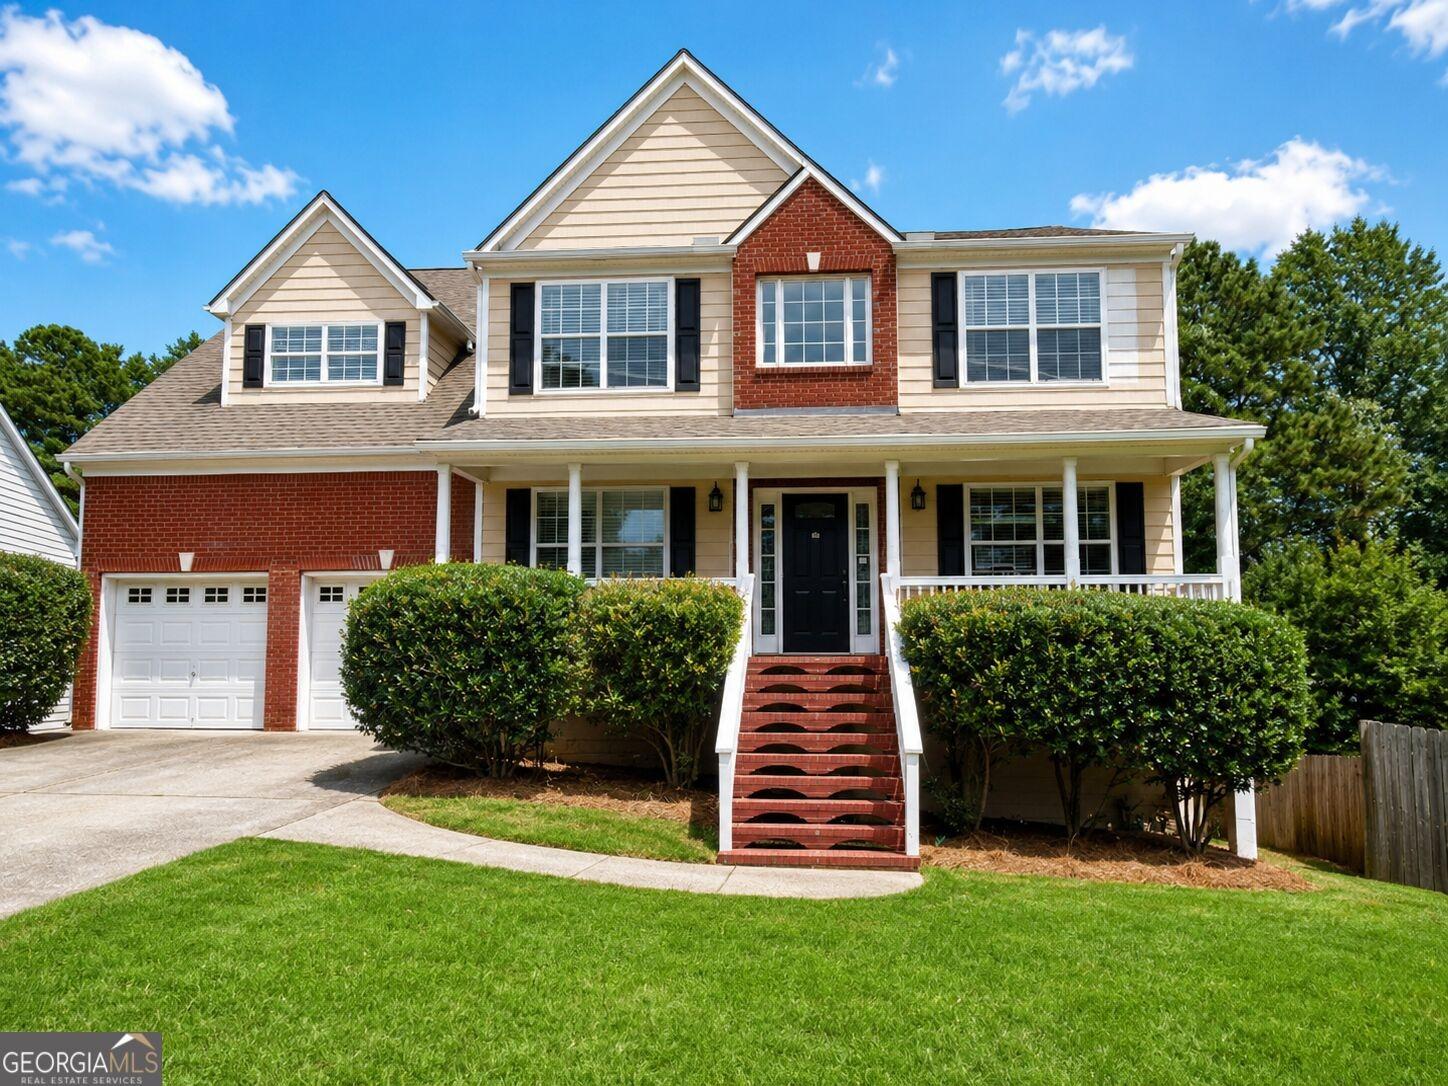
2128 Town Manor Ct, Dacula, GA 30019
Member Features
Find Real Estate Bargain!
Full foreclosure details
Home value, equity and ownership info
Find homes priced below market
Get full access with a FREE Account
Already a member?
For Sale
Off Market
Home type
Price / sqft
Year built
Home Details
Tucked away in a quiet cul-de-sac within Hamilton Mills vibrant golf course community, this elegant estate offers timeless style, thoughtful design, and resort-style outdoor living. Perfectly positioned along the seventh hole, the home showcases sweeping fairway views and a beautifully landscaped half-acre lot with a private pool. Upon entering, you are greeted by a bright two-story foyer that sets the tone for the main level. To the right, the formal dining room seamlessly transitions into a custom coffee bar, leading into the spacious kitchen-perfectly crafted for casual living and entertaining. On the left side of the foyer, a private office offers a delightful front-facing view of the yard, providing a serene workspace. Further down the hall, the formal living room impresses with floor-to-ceiling windows, a striking fireplace, and built-in bookcases on either side, creating an inviting space for gatherings. Past the living room is the kitchen and family room. The stylish and functional kitchen features stainless steel appliances, bar seating at the large island, newly painted cabinets, a walk-in pantry, and a sunny breakfast area that opens into the family room. The family room is adorned with a stone fireplace, generous seating space, and access to the back porch. This area acts as the center of the home. The primary suite on the main level serves as a luxurious retreat, featuring an updated spa-style bathroom. Its equipped with a sleek glass-enclosed shower, modern vani
Interior Details
6067
5
5
Has Heating:
Yes
Heating Type:
Forced Air With Air Conditioning
Has Cooling:
Yes
Cooling Type:
Central
Has Fuel:
Yes
Fuel Type:
Gas
Has Basement:
No
Basement Type:
Partial
Has Flooring:
No
Flooring Type:
N/A
Has Fireplace:
Yes
Fireplace Type:
N/A
Property Details
21780
Yes
Yes
Type:
Garage, Attached
Location:
N/A
Status:
N/A
Number of Spaces:
2
No
No
No
No
Yes
No
No
Construction Details
Conventional
Wood Siding
N/A
Gable/hip
Composition Shingle
Tax History
Year
Amount
Land
Improvement
Percent Change
Assessment
2020
$9,767
$96,840
$159,080
--%
$255,920
2019
$8,477
$81,600
$149,280
--%
$230,880
2017
$8,590
$81,600
$149,280
--%
$230,880
2017
$8,590
$81,600
$149,280
--%
$230,880
2016
$7,413
$68,400
$137,000
--%
$205,400
2014
$6,940
$54,000
$134,560
--%
$188,560
2013
$6,183
$45,600
$121,600
--%
$167,200
2012
$5,906
$39,000
$129,760
--%
$168,760

Average Home Price in 30019
Nearby Properties
Zip Code
Price
Bed
Bath
Sqft
Lot
Sold Date
$1,180,128
$1,180,128
5 Beds
5 Baths
6,510 Sqft
15,775 Lot (sqft)
Sold 08/11/2026
$891,369
$891,369
6 Beds
4.5 Baths
5,849 Sqft
29,185 Lot (sqft)
Sold 10/26/2026
$1,219,000
$1,219,000
5 Beds
4.5 Baths
6,200 Sqft
18,552 Lot (sqft)
Sold 10/12/2026
$1,299,000
$1,299,000
6 Beds
7 Baths
6,803 Sqft
23,942 Lot (sqft)
Sold 10/26/2026
$950,000
5 Beds
2.5 Baths
6,296 Sqft
13,068 Lot (sqft)
Sold 10/27/2026
$1,525,724
$1,525,724
4 Beds
4 Baths
6,003 Sqft
22,215 Lot (sqft)
Sold 10/26/2026
$849,900
6 Beds
5 Baths
5,323 Sqft
10,890 Lot (sqft)
Sold 10/05/2026
$915,000
5 Beds
4.5 Baths
6,920 Sqft
14,810 Lot (sqft)
Sold 10/26/2026
$1,230,000
$1,230,000
5 Beds
5 Baths
6,700 Sqft
21,344 Lot (sqft)
Sold 10/26/2026