Member Features
Find Real Estate Bargain!
Full foreclosure details
Home value, equity and ownership info
Find homes priced below market
Get full access with a FREE Account
Already a member?
$739,900
Listing Price3beds
2baths
2,197sqft
--sqft lot
15204 Se Towers Ter, Portland, OR 97267
Member Features
Find Real Estate Bargain!
Full foreclosure details
Home value, equity and ownership info
Find homes priced below market
Get full access with a FREE Account
Already a member?
For Sale
Off Market
Home type
Price / sqft
Year built
Home Details
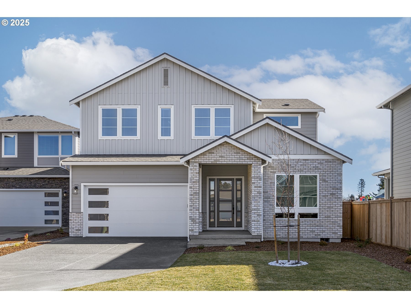
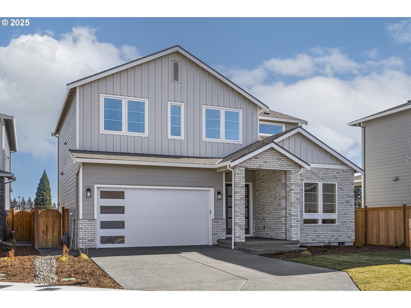
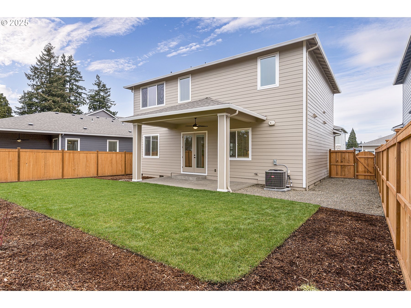
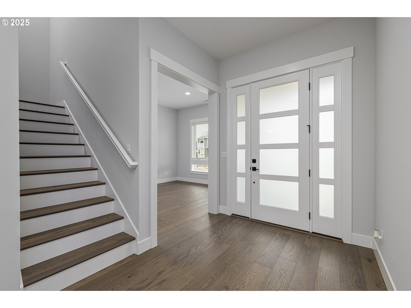
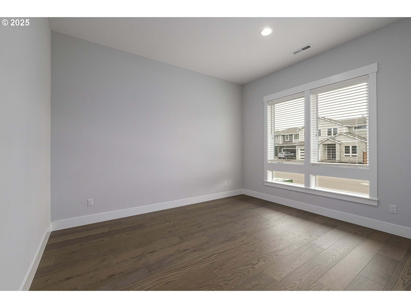
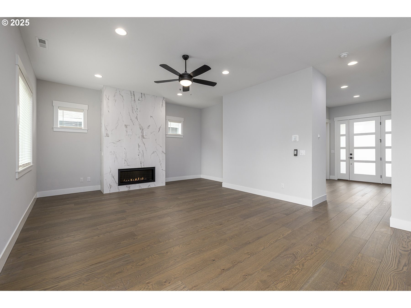
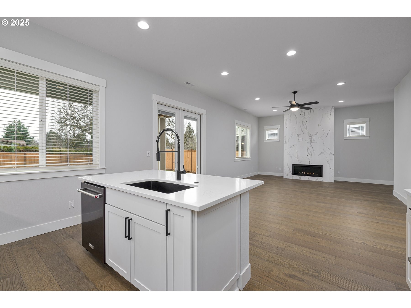
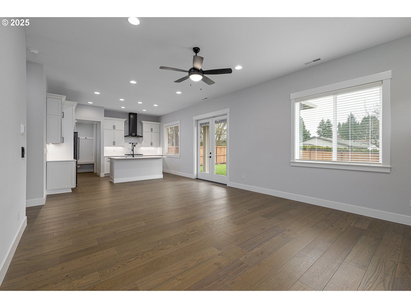
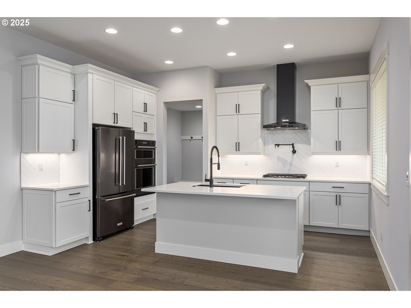
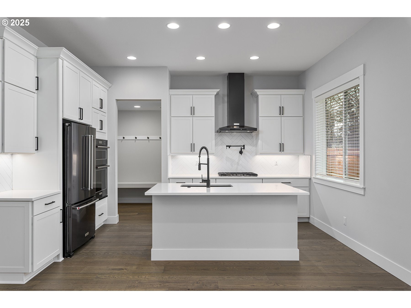
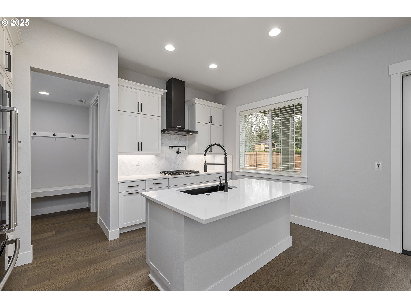
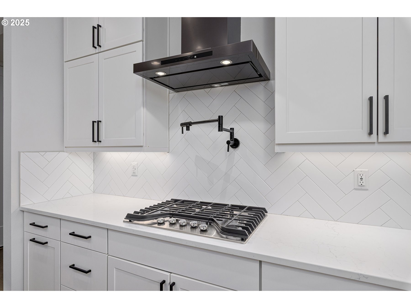
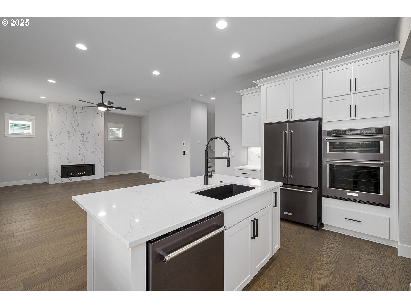
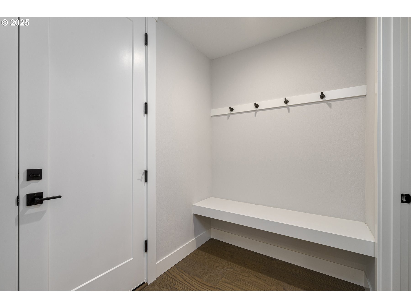
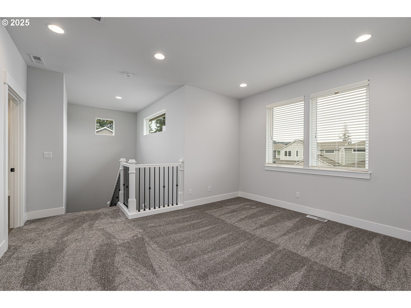
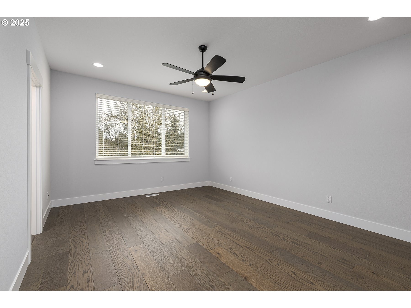
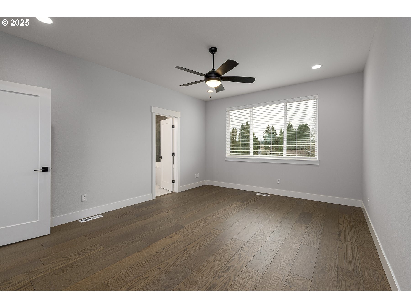
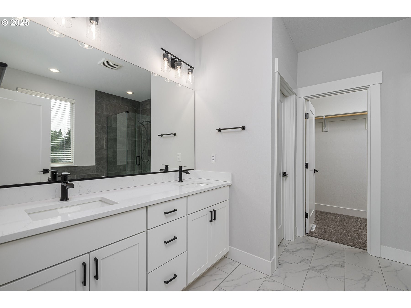
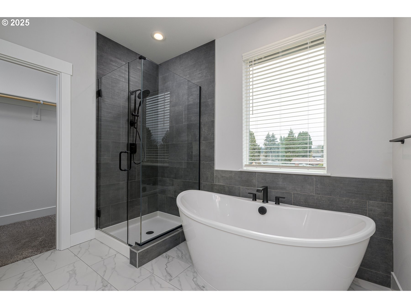
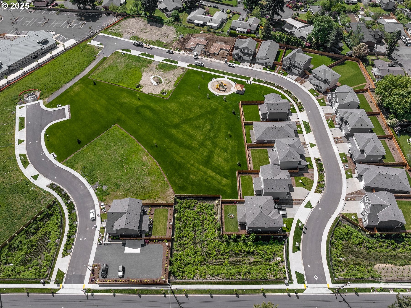
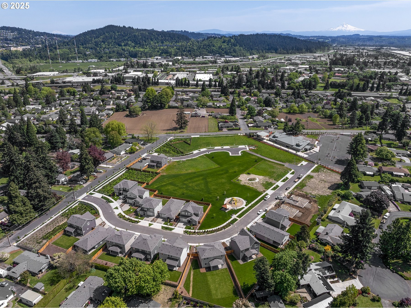
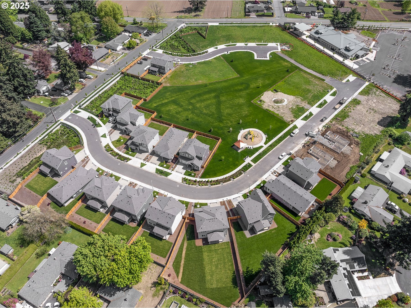
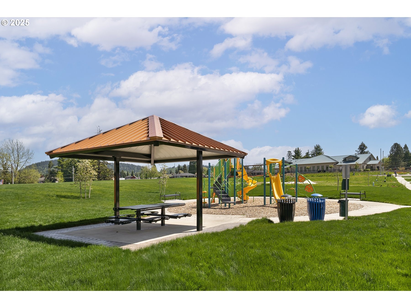
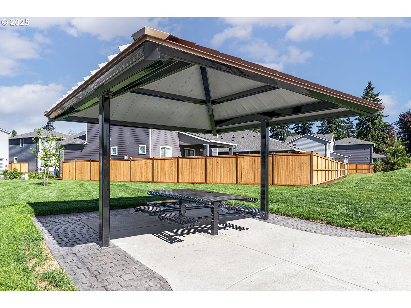
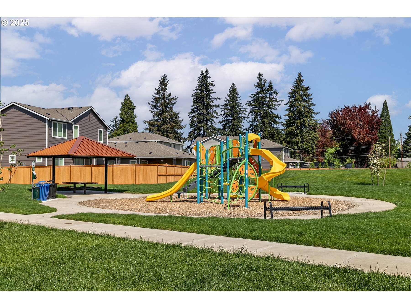
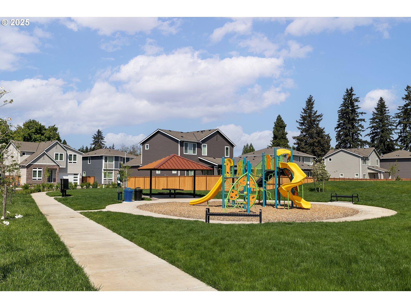
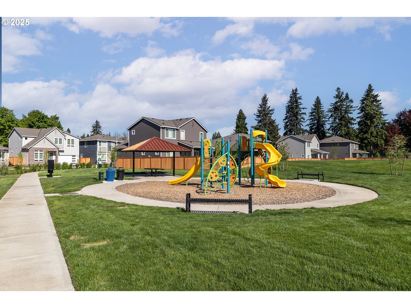
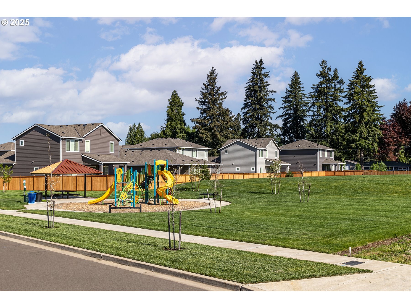
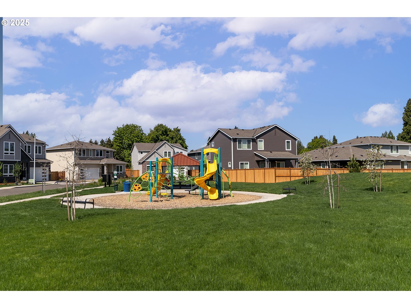
The Henry floor plan seamlessly combines style and practicality, offering the perfect space for modern living. The main level features an open-concept design that connects the spacious family room with the kitchen and dining area, creating an ideal setting for both everyday living and entertaining. The family room is centered around a beautiful fireplace, creating a cozy retreat during the colder months. The thoughtfully designed kitchen offers easy access to the mudroom and garage, making daily routines more convenient and efficient. Filled with natural light and featuring a functional layout, the Henry's main floor provides the comfort and flexibility every family needs. Step outside to enjoy a large, fully fenced backyard that backs to the community green space. The covered patio is perfect for relaxing or entertaining while providing welcome shade during the warm summer months. Beyond your backyard, you'll enjoy a beautiful shared green space, a brand-new private playground, and paved sidewalks that make the neighborhood ideal for walking and biking. Copper Heights is built on two private streets, minimizing through traffic and creating a quieter, safer community. Come see why the Henry is the perfect place to call home!
Interior Details
2197
3
2
Has Heating:
No
Heating Type:
N/A
Has Cooling:
No
Cooling Type:
N/A
Has Fuel:
No
Fuel Type:
N/A
Has Basement:
No
Basement Type:
N/A
Has Flooring:
No
Flooring Type:
N/A
Has Fireplace:
Yes
Fireplace Type:
N/A
Property Details
N/A
No
No
Type:
N/A
Location:
N/A
Status:
N/A
Number of Spaces:
N/A
N/A
N/A
N/A
N/A
N/A
N/A
N/A
Construction Details
N/A
N/A
N/A
N/A
N/A
Tax History
Year
Amount
Land
Improvement
Percent Change
Assessment

Average Home Price in 97267
Nearby Properties
Zip Code
Price
Bed
Bath
Sqft
Lot
Sold Date
$573,899
$573,899
4 Beds
2.5 Baths
1,968 Sqft
9,880 Lot (sqft)
Sold 09/23/2026
$517,315
$517,315
4 Beds
2.5 Baths
2,027 Sqft
8,962 Lot (sqft)
Sold 08/27/2026
$607,662
3 Beds
2.5 Baths
2,046 Sqft
7,204 Lot (sqft)
Sold 08/05/2026
$795,900
$795,900
3 Beds
2 Baths
2,264 Sqft
0 Lot (sqft)
Sold 10/13/2026
$820,900
$820,900
3 Beds
2 Baths
2,264 Sqft
0 Lot (sqft)
Sold 10/12/2026
$576,520
$576,520
3 Beds
2.5 Baths
1,955 Sqft
7,484 Lot (sqft)
Sold 10/27/2026
$599,000
$599,000
3 Beds
2 Baths
2,034 Sqft
6,716 Lot (sqft)
Sold 10/26/2026
$510,612
$510,612
4 Beds
2.5 Baths
2,134 Sqft
5,776 Lot (sqft)
Sold 10/27/2026
$548,439
$548,439
-- Beds
2.5 Baths
2,069 Sqft
7,581 Lot (sqft)
Sold 10/26/2026