Member Features
Find Real Estate Bargain!
Full foreclosure details
Home value, equity and ownership info
Find homes priced below market
Get full access with a FREE Account
Already a member?
$526,000
Listing Price--beds
--baths
2,060sqft
140,787sqft lot
2846 W Touhy Ave, Chicago, IL 60645
Member Features
Find Real Estate Bargain!
Full foreclosure details
Home value, equity and ownership info
Find homes priced below market
Get full access with a FREE Account
Already a member?
For Sale
Off Market
Home type
Price / sqft
Year built
Home Details


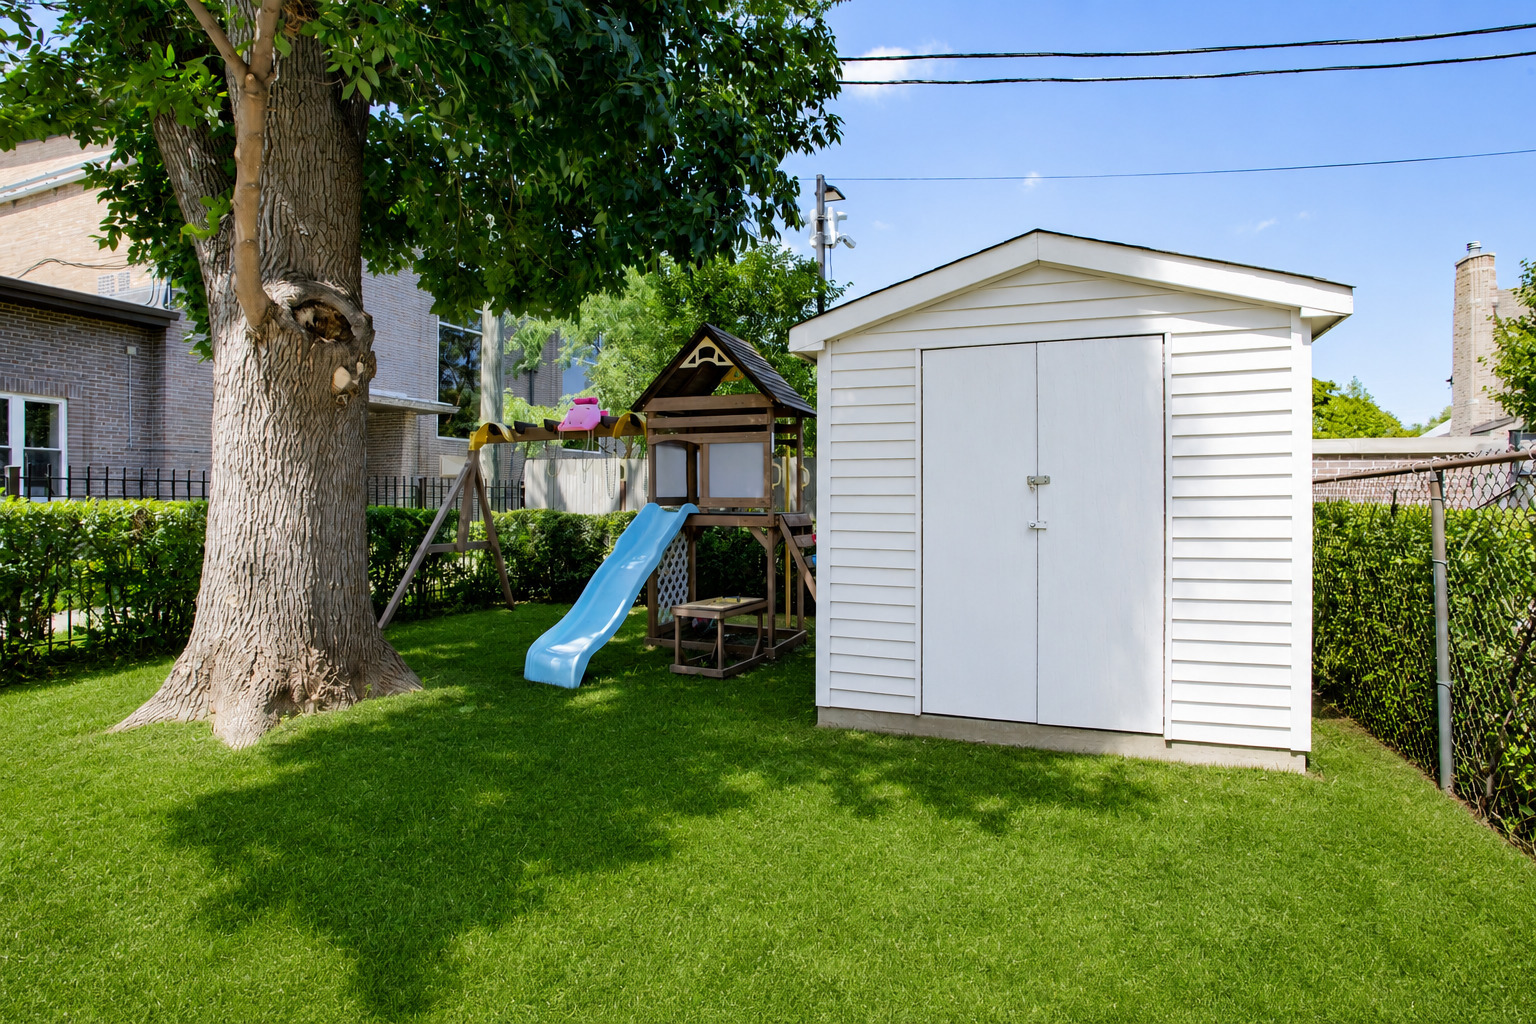
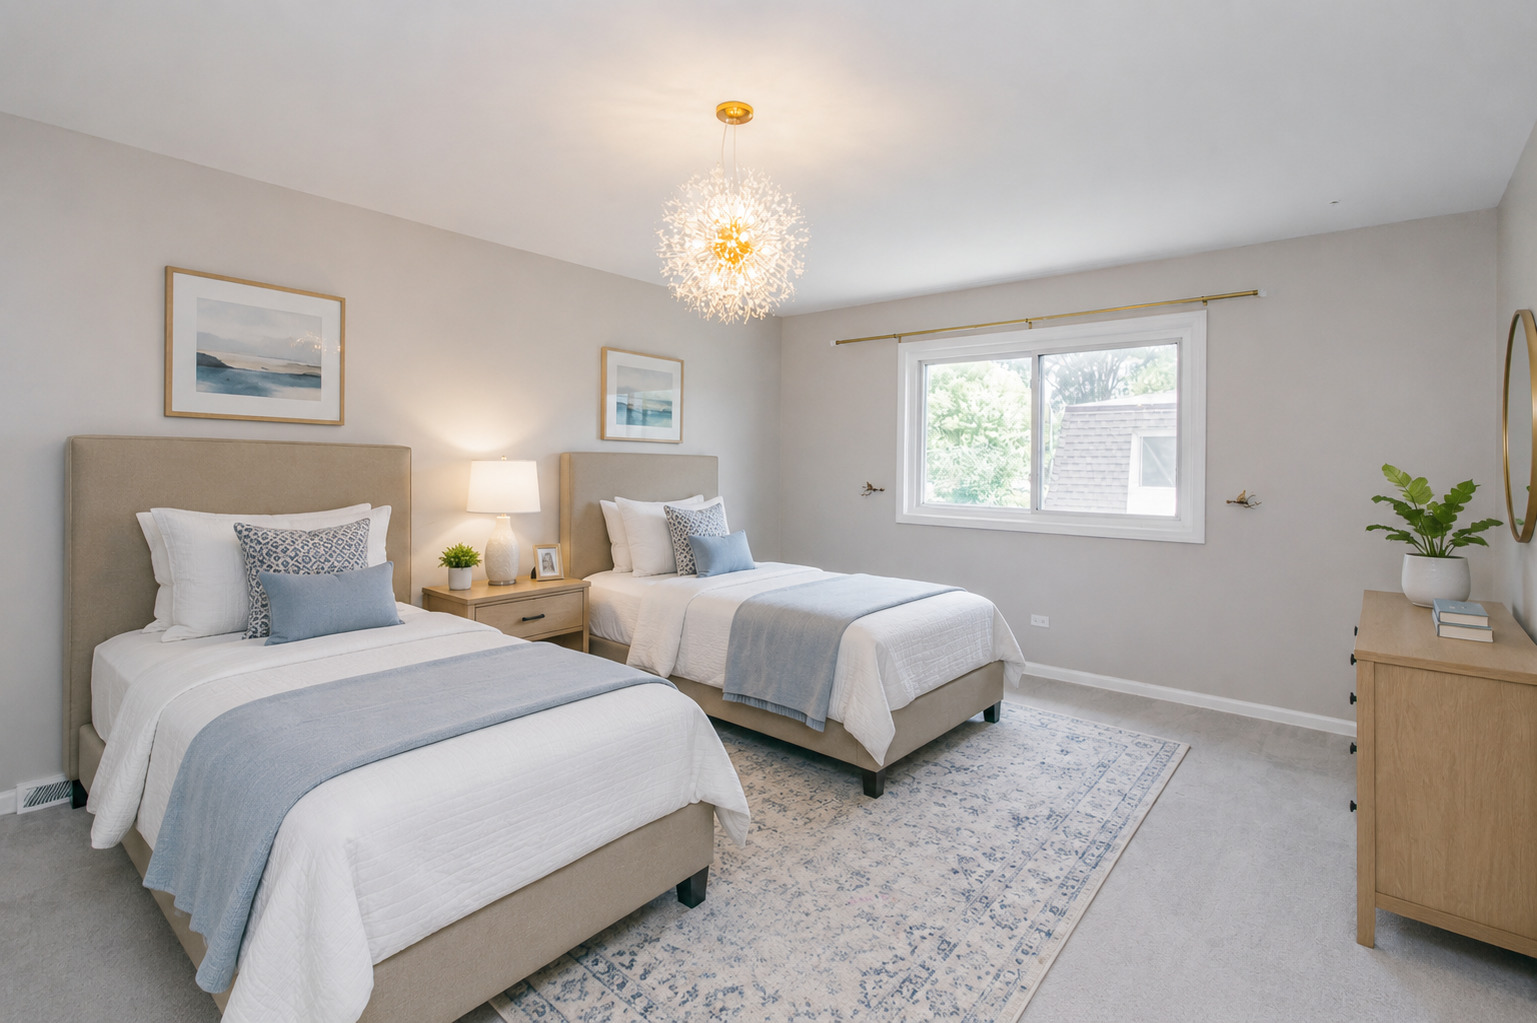
Rarely availabe End Unit at the Chesterfield. 4-bedrooms with 2.5-baths. Tucked away as the last residence at the end of the eastern (More active, more desirable) driveway, this home occupies one of the community's most desirable locations-steps away from Mikor, immediately next to guest parking, and one of the few Chesterfield townhomes fortunate enough to have a double backyard. The unusually generous outdoor space is a standout feature of this home. Mature landscaping and a large shade tree frame an expansive lawn with plenty of room to play, gardening, entertaining and relaxing outdoors. The backyard also features a patio directly off the home, a storage shed and ample space for the included playset and outdoor furniture. For townhome living, the amount of private outdoor space is truly exceptional. Inside, the home offers a spacious and highly functional multi-level floor plan with three bedrooms upstairs and a fourth bedroom on the finished lower level. The main level welcomes you with a foyer and convenient updated powder room before opening into the generously sized living and dining areas. Large windows overlooking the backyard bring in abundant natural light, while the open flow between the living and dining spaces provides plenty of room for both everyday living and entertaining. The separate 15' x 11' kosher kitchen offers an abundance of cabinetry and counter space and features white cabinetry, Quartz countertops, a tile backsplash and stainless-steel appliances.
Interior Details
2060
N/A
N/A
Has Heating:
No
Heating Type:
N/A
Has Cooling:
No
Cooling Type:
N/A
Has Fuel:
No
Fuel Type:
N/A
Has Basement:
No
Basement Type:
N/A
Has Flooring:
No
Flooring Type:
N/A
Has Fireplace:
Yes
Fireplace Type:
N/A
Property Details
140787
No
No
Type:
N/A
Location:
N/A
Status:
N/A
Number of Spaces:
N/A
N/A
N/A
N/A
N/A
N/A
N/A
N/A
Construction Details
Condo/apartment
N/A
N/A
N/A
N/A
Tax History
Year
Amount
Land
Improvement
Percent Change
Assessment
2018
$4,895
$3,402
$21,381
--%
$24,783
2017
$4,664
$3,050
$18,619
--%
$21,669
2016
$3,839
$3,050
$18,619
--%
$21,669
2015
$3,490
$3,050
$18,619
--%
$21,669
2014
$2,287
$2,815
$12,084
--%
$14,899
2012
$3,681
$2,815
$20,194
--%
$23,009
2011
$3,610
$3,754
$22,567
--%
$26,321

Average Home Price in 60645
Nearby Properties
Zip Code
Price
Bed
Bath
Sqft
Lot
Sold Date
$526,000
$526,000
-- Beds
-- Baths
2,060 Sqft
140,787 Lot (sqft)
Sold 10/13/2026