

Member Features
Find Real Estate Bargain!
Full foreclosure details
Home value, equity and ownership info
Find homes priced below market
Get full access with a FREE Account
Already a member?
$409,500
Listing Price5beds
3baths
2,634sqft
10,018sqft lot
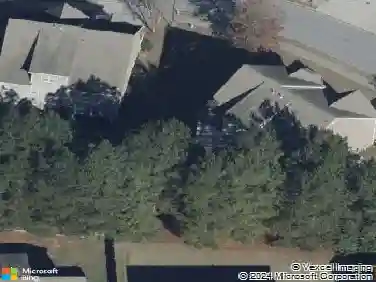
2803 Torunn Ct, Atlanta, GA 30331
Member Features
Find Real Estate Bargain!
Full foreclosure details
Home value, equity and ownership info
Find homes priced below market
Get full access with a FREE Account
Already a member?
For Sale
Off Market
Home type
Price / sqft
Year built
Home Details
PRICE ADJUSTMENT- Come take a look to own this beautiful 2 years new construction property where you'll have instant equity. 2803 Torunn Court, Atlanta, GA! This delightful 5-bedroom, 3-bathroom home spans 2, 634 square feet and sits on a generous 10, 018 square foot lot. Step inside to experience an open-concept layout that seamlessly connects the living, dining, and kitchen areas, making it perfect for entertaining and everyday living. The home boasts a secondary bedroom on the main floor, offering flexibility for guests or a home office. Upstairs, you'll find the spacious primary suite along with three additional bedrooms, ensuring everyone has their own cozy corner. Enjoy the convenience of air conditioning throughout the home, as well as a laundry area within the building. The attached garage provides ample space for parking and storage. Step outside to discover a large, level, fenced-in backyardan ideal spot for outdoor activities, gardening, or simply relaxing in your private oasis. Don't miss out on this charming home at 2803 Torunn Court. It's ready to welcome you!!! ATTENTION: ACTIVE MILITARY & MILITARY VETERAN BUYERS' MAY BE ELIGIBLE TO ASSUME THE CURRENT VA LOAN ON THIS PROPERTY AT AN INTEREST RATE OF 4.75% CALL TO LEARN MORE DETAILS.
Interior Details
2634
5
3
Has Heating:
Yes
Heating Type:
Electric
Has Cooling:
Yes
Cooling Type:
N/A
Has Fuel:
Yes
Fuel Type:
Electric
Has Basement:
No
Basement Type:
N/A
Has Flooring:
No
Flooring Type:
N/A
Has Fireplace:
Yes
Fireplace Type:
N/A
Property Details
10018
Yes
Yes
Type:
N/A
Location:
N/A
Status:
N/A
Number of Spaces:
N/A
N/A
N/A
N/A
N/A
N/A
N/A
N/A
Construction Details
Modern
Wood
N/A
N/A
N/A
Tax History
Year
Amount
Land
Improvement
Percent Change
Assessment

Average Home Price in 30331
Nearby Properties
Zip Code
Price
Bed
Bath
Sqft
Lot
Sold Date
$427,053
$427,053
5 Beds
4.5 Baths
3,011 Sqft
10,890 Lot (sqft)
Sold 08/11/2026
$338,750
$338,750
4 Beds
3.5 Baths
2,676 Sqft
9,748 Lot (sqft)
Sold 07/28/2026
$369,054
$369,054
5 Beds
4 Baths
3,020 Sqft
9,631 Lot (sqft)
Sold 07/21/2026
$399,900
$399,900
5 Beds
3 Baths
2,556 Sqft
12,196 Lot (sqft)
Sold 10/27/2026
$409,500
$409,500
5 Beds
3 Baths
2,634 Sqft
10,018 Lot (sqft)
Sold 09/29/2026
$409,000
$409,000
5 Beds
4 Baths
2,712 Sqft
10,018 Lot (sqft)
Sold 10/26/2026
$375,000
$375,000
4 Beds
4 Baths
2,944 Sqft
9,086 Lot (sqft)
Sold 10/13/2026
$353,581
$353,581
4 Beds
2.5 Baths
2,628 Sqft
9,748 Lot (sqft)
Sold 10/27/2026
$335,000
$335,000
4 Beds
3.5 Baths
2,676 Sqft
9,748 Lot (sqft)
Sold 10/27/2026
Calculators
Mortgage
Mortgage Calculator
Details for 2803 TORUNN CT
Property Debt
Foreclosure Contact Details
Similar Homes Nearby


Guides for Torunn Ct

The Atlanta real estate market, with values and inventory levels fluctuating, continues to evolve based on numerous factors. Detailed data, including average property value, per square foot value, and property counts, outlines these trends, enabling buyers, sellers, and investors to understand and navigate the market effectively.



