
Member Features
Find Real Estate Bargain!
Full foreclosure details
Home value, equity and ownership info
Find homes priced below market
Get full access with a FREE Account
Already a member?
$391,896
Listing Price3beds
3baths
1,746sqft
30,056sqft lot
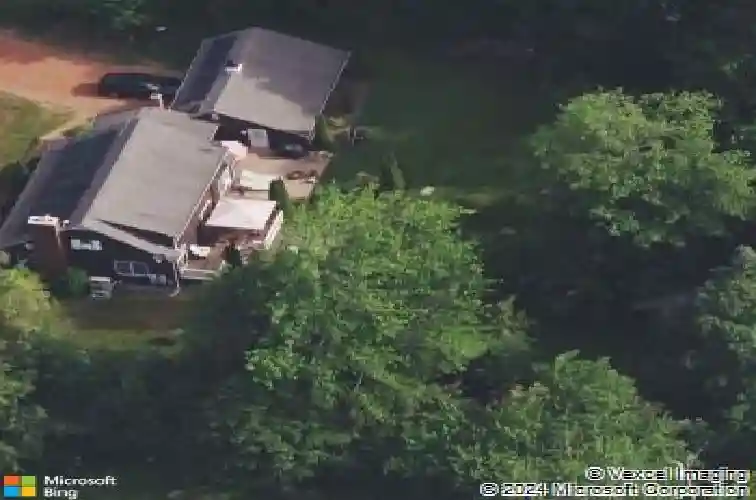
1520 Torringford West St, Torrington, CT 06790
Member Features
Find Real Estate Bargain!
Full foreclosure details
Home value, equity and ownership info
Find homes priced below market
Get full access with a FREE Account
Already a member?
For Sale
Home type
Price / sqft
Year built
Home Details
GOLF COURSE VIEWS & TURN-KEY COMFORT! This sun-drenched 3BR/3BA home offers the perfect blend of space, flexibility, and lifestyle. Designed with today's living in mind, the home features a highly desirable first-floor bedroom and beautifully updated full bath, ideal for single-level living or hosting guests. At the heart of the home, a bright and inviting living room showcases oversized windows and a striking brick fireplace with a wood-burning insert, flowing effortlessly into the dining area, kitchen, and family room, perfect for everyday living and entertaining. A cozy den overlooks the private backyard, while a convenient mudroom provides direct access to the oversized two-car garage. Upstairs, you'll find two generously sized bedrooms, a stylishly renovated full bath, and excellent storage, including easy-access attic space. The finished lower level expands your living space with a recreation room, laundry area, and an additional full bath. Recent improvements and features include a newer roof, new well pump, hardwood floors, split duct A/C, and solar panels for energy efficiency and long-term savings. Step outside to enjoy a spacious backyard complete with an oversized deck and patio, perfect for relaxing or entertaining. Take in picturesque views of the Eastwood Country Club golf course right from your front yard. Set in a peaceful, country-like setting yet conveniently located just minutes from shopping, dining, and major routes.
Interior Details
1746
3
3
Has Heating:
Yes
Heating Type:
Forced Air With Air Conditioning
Has Cooling:
Yes
Cooling Type:
N/A
Has Fuel:
Yes
Fuel Type:
Oil
Has Basement:
No
Basement Type:
Full
Has Flooring:
No
Flooring Type:
N/A
Has Fireplace:
Yes
Fireplace Type:
N/A
Property Details
30056
Yes
Yes
Type:
N/A
Location:
N/A
Status:
N/A
Number of Spaces:
N/A
N/A
N/A
N/A
N/A
N/A
N/A
N/A
Construction Details
Cape Cod
Wood Siding
N/A
Gable
Shingle
Tax History
Year
Amount
Land
Improvement
Percent Change
Assessment
2020
$4,998
$24,510
$83,750
--%
$108,260
2019
$5,499
$45,500
$73,600
--%
$119,100
2018
$5,499
$45,500
$73,600
--%
$119,100
2017
$5,449
$45,500
$73,600
--%
$119,100
2016
$5,449
$45,500
$73,600
--%
$119,100
2014
$5,967
$71,310
$92,970
--%
$164,280
2011
$5,661
$71,310
$92,970
--%
$164,280

Average Home Price in 06790
Nearby Properties
Zip Code
Price
Bed
Bath
Sqft
Lot
Sold Date
$429,333
3 Beds
2.5 Baths
1,820 Sqft
17,424 Lot (sqft)
Sold 06/16/2026
$391,896
3 Beds
3 Baths
1,746 Sqft
30,056 Lot (sqft)
Sold 10/26/2026
$422,299
4 Beds
2.5 Baths
1,924 Sqft
15,682 Lot (sqft)
Sold 10/13/2026
$338,722
4 Beds
2 Baths
1,816 Sqft
16,553 Lot (sqft)
Sold 10/26/2026







