Member Features
Find Real Estate Bargain!
Full foreclosure details
Home value, equity and ownership info
Find homes priced below market
Get full access with a FREE Account
Already a member?
$410,000
Listing Price4beds
3baths
1,584sqft
2,551sqft lot
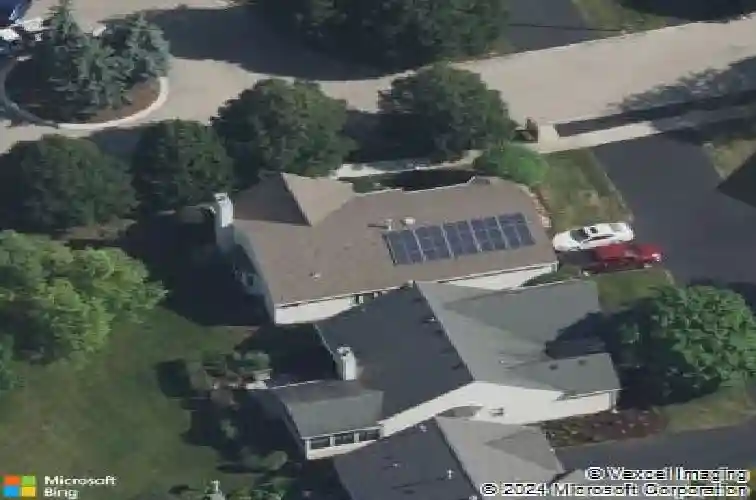
21019 W Torrey Pines Ct, Plainfield, IL 60544
Member Features
Find Real Estate Bargain!
Full foreclosure details
Home value, equity and ownership info
Find homes priced below market
Get full access with a FREE Account
Already a member?
For Sale
Off Market
Home type
Price / sqft
Year built
Home Details
Welcome to Carillon- The premier 55+ Active Adult Community! This spacious Mission Hills layout is an original model home with one owner. This 3 bedroom 3 bathroom home on a cut de sac lot with golf course view offers plenty of room and ample storage. The living room with a wood burning fireplace opens to the patio with a view of the golf course. The separate dining room and large eat in kitchen offer plenty of space for entertaining. The primary bedroom has a large ensuite with separate bath and shower. The newly remodeled shower has handrails and a built in seat. The finished basement has a dry bar, additional room that would make a great office and a full bathroom. This home offers many upgrades including a whole house generator, tankless hot water heater, sump pump battery back up, water softener, new furnace and A/C, and solar panels that are fully owned. Estate Sale being sold as is.
Interior Details
1584
4
3
Has Heating:
No
Heating Type:
N/A
Has Cooling:
Yes
Cooling Type:
Central
Has Fuel:
No
Fuel Type:
N/A
Has Basement:
No
Basement Type:
Basement (unspecified)
Has Flooring:
No
Flooring Type:
N/A
Has Fireplace:
Yes
Fireplace Type:
N/A
Property Details
2551
No
No
Type:
Garage, Attached
Location:
N/A
Status:
N/A
Number of Spaces:
0
N/A
N/A
N/A
N/A
N/A
N/A
N/A
Construction Details
N/A
N/A
N/A
N/A
N/A
Tax History
Year
Amount
Land
Improvement
Percent Change
Assessment
2019
$7,314
$16,840
$65,374
--%
$82,214
0
$0
$15,725
$61,046
--%
$76,771
0
$0
$14,845
$57,629
--%
$72,474
0
$0
$13,913
$54,010
--%
$67,923
0
$0
$12,852
$49,892
--%
$62,744
2013
$5,251
$12,125
$53,007
--%
$65,132
2012
$5,888
$13,937
$60,928
--%
$74,865
2011
$5,534
$14,670
$64,135
--%
$78,805

Average Home Price in 60544
Nearby Properties
Zip Code
Price
Bed
Bath
Sqft
Lot
Sold Date
$350,000
-- Beds
2 Baths
1,511 Sqft
1,850 Lot (sqft)
Sold 10/14/2026
$338,558
$338,558
-- Beds
2 Baths
1,671 Sqft
2,316 Lot (sqft)
Sold 09/18/2026
$354,349
$354,349
2 Beds
1 Baths
1,431 Sqft
2,634 Lot (sqft)
Sold 09/11/2026
$379,285
-- Beds
2.5 Baths
1,678 Sqft
7,165 Lot (sqft)
Sold 06/03/2026
$319,282
-- Beds
2 Baths
1,523 Sqft
9,200 Lot (sqft)
Sold 05/29/2026
$356,323
-- Beds
2.5 Baths
1,617 Sqft
3,485 Lot (sqft)
Sold 05/15/2026
$344,725
-- Beds
2 Baths
1,523 Sqft
6,383 Lot (sqft)
Sold 05/13/2026
$285,000
$285,000
-- Beds
2 Baths
1,568 Sqft
2,751 Lot (sqft)
Sold 10/13/2026
$410,000
4 Beds
3 Baths
1,584 Sqft
2,551 Lot (sqft)
Sold 10/18/2026