
Member Features
Find Real Estate Bargain!
Full foreclosure details
Home value, equity and ownership info
Find homes priced below market
Get full access with a FREE Account
Already a member?
$874,999
Listing Price5beds
4baths
4,473sqft
433,858sqft lot
11400 Torrans Ln, Norman, OK 73026
Member Features
Find Real Estate Bargain!
Full foreclosure details
Home value, equity and ownership info
Find homes priced below market
Get full access with a FREE Account
Already a member?
For Sale
Off Market
Home type
Price / sqft
Year built
Home Details
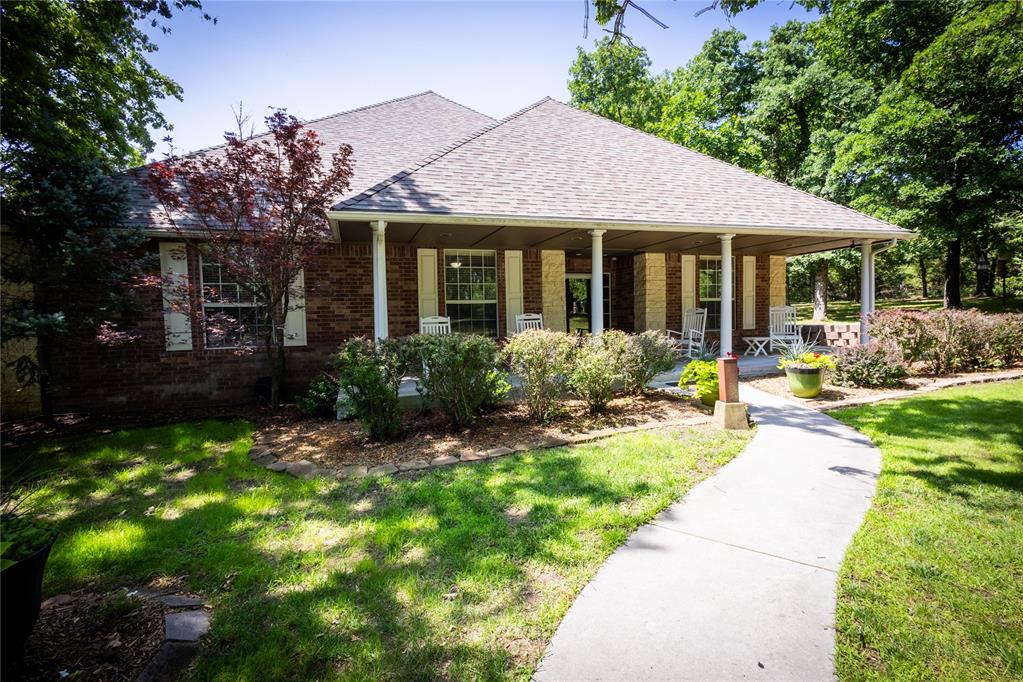
This stunning 10-acre (MOL) wooded property must be seen to be fully appreciated. It is located at the end of a privately maintained road and has a gated entrance. The main 4000 square foot (approx.) home has 5 bedrooms, a formal dining room, 4 bathrooms, two spacious living areas, and two car garage. Throughout the home there are refined touches ranging from custom woodwork, tall primary bath sinks, solid wood doors/cabinetry, crown molding, high ceilings, bamboo floors and ceramic tile. The spacious kitchen has well thought out amenities including granite countertops, a large pantry, and a large kitchen island. This is truly an open concept home. The property is highlighted by three outdoor structures. A 30x20 (approx.) outdoor pergola with an outdoor kitchen, stone style flooring, exposed beams, and a brick fireplace for cool evenings. A 60x40 foot 3 vehicle door Morton Building with temperature-controlled tack room is attached to the driveway. Lastly, there is a 30x40 (approx.) shop that has a large lean-to and self-contained apartment that includes a kitchen, bath and living area. This home also has safety and self-sustainment in mind as evidenced by the large solar system that fully powers the Morton building and pavilion, while partially providing power to the main home. There is also a spacious 9x11 electrified storm shelter.
Interior Details
4473
5
4
Has Heating:
Yes
Heating Type:
Central
Has Cooling:
Yes
Cooling Type:
Central
Has Fuel:
No
Fuel Type:
N/A
Has Basement:
No
Basement Type:
N/A
Has Flooring:
No
Flooring Type:
N/A
Has Fireplace:
Yes
Fireplace Type:
N/A
Property Details
433858
No
No
Type:
Garage, Attached
Location:
N/A
Status:
N/A
Number of Spaces:
2
No
No
No
No
Yes
No
No
Construction Details
N/A
Combination
N/A
Hip
Asphalt
Tax History
Year
Amount
Land
Improvement
Percent Change
Assessment
2019
$5,249
$7,688
$42,379
--%
$50,067
2019
$5,249
$4,200
$43,484
--%
$47,684
2018
$5,311
$4,200
$43,484
--%
$47,684
2017
$5,331
$4,200
$43,484
--%
$47,684
2015
$4,910
$4,200
$43,484
--%
$47,684
2014
$5,014
$4,200
$43,484
--%
$47,684
2013
$5,142
$4,200
$43,484
--%
$47,684
2012
$4,943
$4,200
$43,484
--%
$47,684

Average Home Price in 73026
Nearby Properties
Zip Code
Price
Bed
Bath
Sqft
Lot
Sold Date
$874,999
$874,999
5 Beds
4 Baths
4,473 Sqft
433,858 Lot (sqft)
Sold 09/29/2026