
Member Features
Find Real Estate Bargain!
Full foreclosure details
Home value, equity and ownership info
Find homes priced below market
Get full access with a FREE Account
Already a member?
$529,900
Listing Price3beds
4baths
1,974sqft
30,361sqft lot
5669 Toronto Dr, Sterling Heights, MI 48314
Member Features
Find Real Estate Bargain!
Full foreclosure details
Home value, equity and ownership info
Find homes priced below market
Get full access with a FREE Account
Already a member?
For Sale
Off Market
Home type
Price / sqft
Year built
Home Details
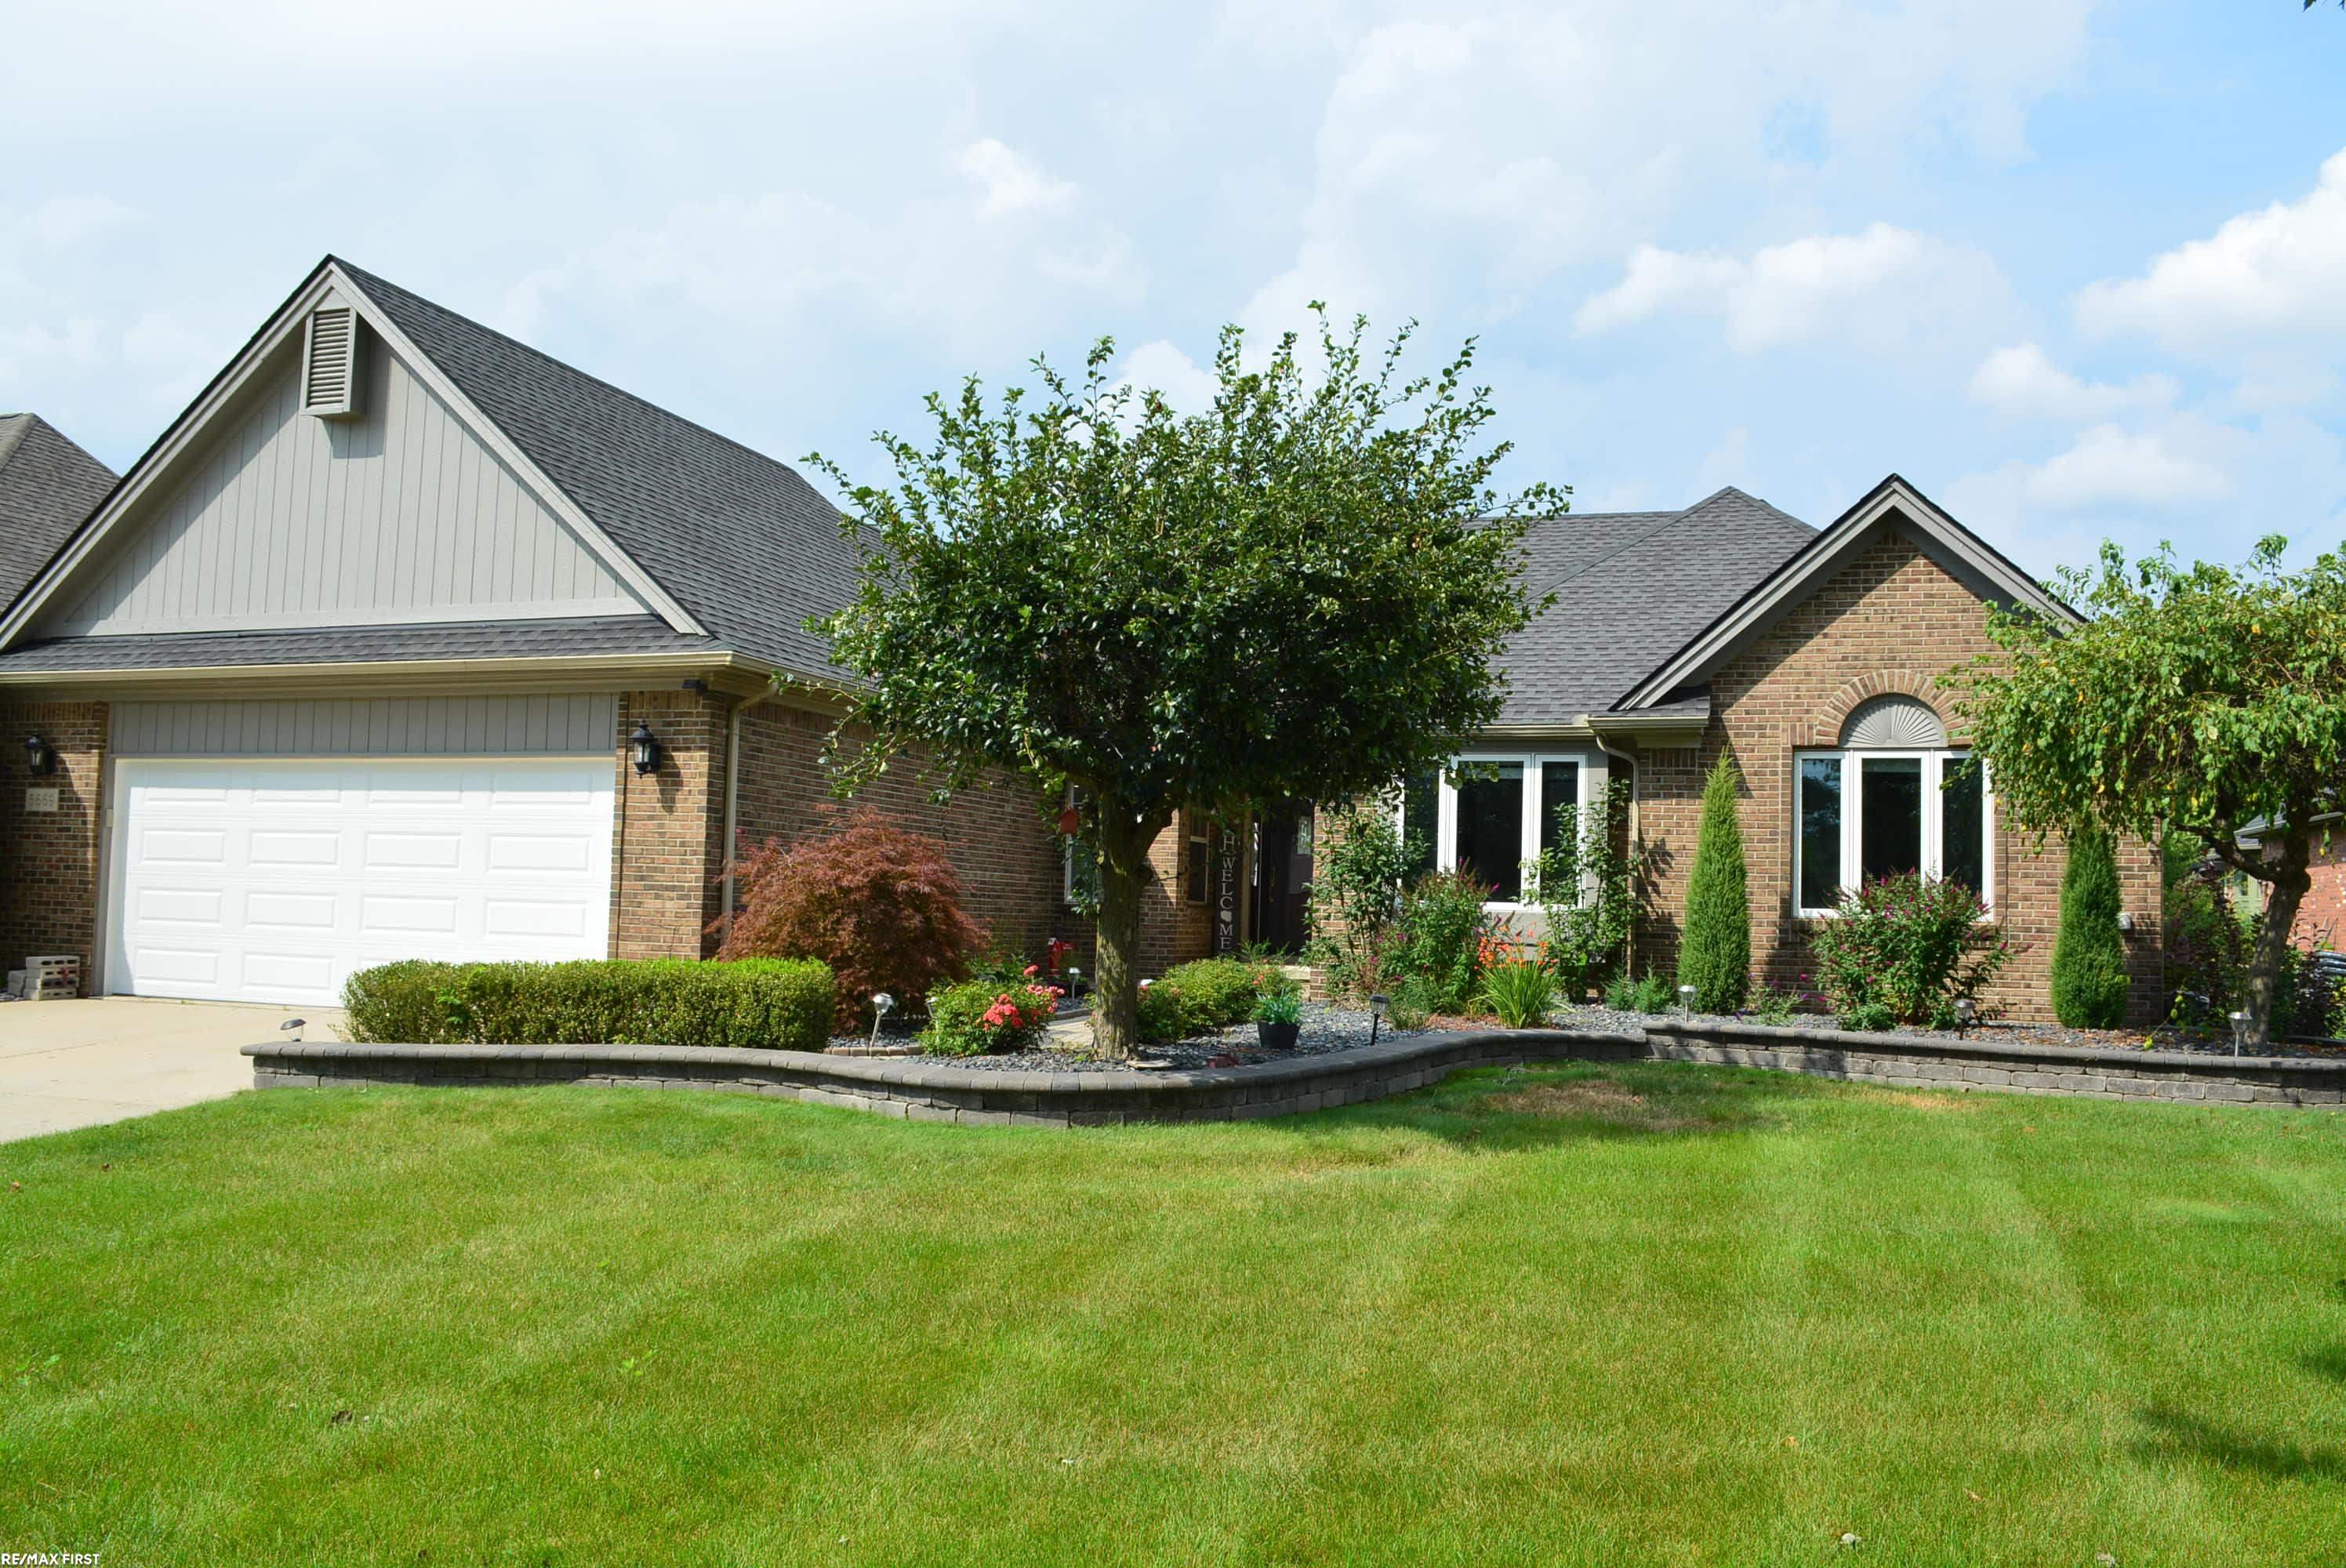
***Multiple Offers Received - Highest & Best due 12pm Weds 8/7*** Gorgeous Ranch on Massive Lot backing to Serene Winding Creek. Modern Luxurious Kitchen featuring Premium Cabinetry, Quartz Counters & Superior Bosch Appliances. Vaulted Ceilings in Great Room with Ledge-Stone Natural Fireplace & Granite Hearth. Spacious Master Bedroom features Completely Updated En-Suite with Huge Walk-In Shower, Dual-Sink Vanity, Lighted Mirror & Heated Towel-Rack. Custom Finished Basement is Perfect for Entertaining with Additional Kitchen, Bar, 4th Bedroom & Half Bath. First Floor Laundry. Extensive Recessed Lighting. Hardwood Flooring. Updated Baths. Formal Dining. Professionally Landscaped. Brick Paver Patio. In-Ground Sprinklers. Fire Pit area lights up & has Power Outlet. Newer Roof '18. Newer Vinyl Windows (most). 575 Sq Ft Garage - 25x23 with oversized Garage Door - 18'. Kitchen Appliances Included. Washer, Dryer & Pool Table Negotiable. Utica Schools.
Interior Details
1974
3
4
Has Heating:
Yes
Heating Type:
Forced Air With Air Conditioning
Has Cooling:
Yes
Cooling Type:
N/A
Has Fuel:
No
Fuel Type:
N/A
Has Basement:
No
Basement Type:
Basement (unspecified)
Has Flooring:
No
Flooring Type:
N/A
Has Fireplace:
Yes
Fireplace Type:
N/A
Property Details
30361
No
No
Type:
Garage, Attached
Location:
N/A
Status:
N/A
Number of Spaces:
2
N/A
N/A
N/A
N/A
N/A
N/A
N/A
Construction Details
N/A
N/A
N/A
N/A
N/A
Tax History
Year
Amount
Land
Improvement
Percent Change
Assessment
2019
$3,769
$0
$0
--%
$148,700
2019
$3,769
$0
$0
--%
$144,100
2018
$3,815
$0
$0
--%
$125,900
2017
$3,641
$0
$0
--%
$126,300
2016
$3,518
$0
$0
--%
$119,100
2014
$3,465
$0
$0
--%
$107,000
2013
$3,132
$0
$0
--%
$96,200
2012
$3,062
$0
$0
--%
$92,550

Average Home Price in 48314
Nearby Properties
Zip Code
Price
Bed
Bath
Sqft
Lot
Sold Date
$379,304
3 Beds
2.5 Baths
1,903 Sqft
11,195 Lot (sqft)
Sold 10/17/2026
$418,380
3 Beds
2.5 Baths
1,922 Sqft
12,197 Lot (sqft)
Sold 06/12/2026
$466,534
4 Beds
2.5 Baths
2,216 Sqft
14,767 Lot (sqft)
Sold 05/14/2026
$418,500
3 Beds
2 Baths
1,787 Sqft
24,481 Lot (sqft)
Sold 10/13/2026
$445,000
-- Beds
1.5 Baths
2,046 Sqft
33,106 Lot (sqft)
Sold 10/18/2026
$559,900
4 Beds
4 Baths
2,176 Sqft
10,237 Lot (sqft)
Sold 10/13/2026
$559,900
3 Beds
4 Baths
1,980 Sqft
13,809 Lot (sqft)
Sold 10/12/2026
$529,900
3 Beds
4 Baths
1,974 Sqft
30,361 Lot (sqft)
Sold 09/29/2026
$406,518
3 Beds
2.5 Baths
1,926 Sqft
10,759 Lot (sqft)
Sold 10/13/2026




