Member Features
Find Real Estate Bargain!
Full foreclosure details
Home value, equity and ownership info
Find homes priced below market
Get full access with a FREE Account
Already a member?
$479,900
Listing Price5beds
4baths
2,882sqft
15,012sqft lot
2609 Toronto Cir, Birmingham, AL 35211
Member Features
Find Real Estate Bargain!
Full foreclosure details
Home value, equity and ownership info
Find homes priced below market
Get full access with a FREE Account
Already a member?
For Sale
Off Market
Home type
Price / sqft
Year built
Home Details
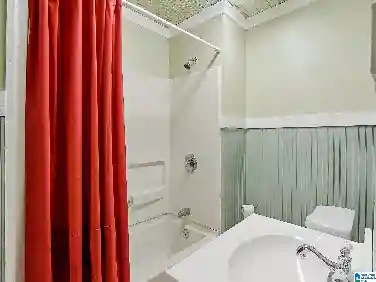
Beautiful home in the quiet, convenient, community of Ridgeview Estates, located off Oxmoor-Wenonah Rd. This 4-sided brick 5BR 4.5 BR home is a STEAL! It's featuring hardwoods, vaulted ceilings, open kitchen with eat-in area, butcher block counters, plenty of cabinet space, stainless appliances(2021). Off the large eat-in-kitchen is the screened deck that's perfect when entertaining. The Master bedroom suite has double trey ceiling, plenty of space for king size bed PLUS His & Hers closets. The Master Bath has beautiful tile shower and His & Hers vanities! The 2nd, 3rd and 4th bedrooms on the upper level are spacious. The 4th Bedroom is HUGE and has it's own bathroom! The other 2 BR share a Jack n Jill bath. The downstairs is a perfect haven for Man Cave, Media Rm or in-law suite with 5th bedroom, Den and Bath! Cul-de-sac home and manicured yard. New roof(2019), windows(2023), HVAC(2020), EV charging(2024), Gas Generator(2022), Gas Water heater(2021)and more!
Interior Details
2882
5
4
Has Heating:
Yes
Heating Type:
Forced Air With Air Conditioning
Has Cooling:
Yes
Cooling Type:
Central
Has Fuel:
No
Fuel Type:
N/A
Has Basement:
No
Basement Type:
Basement (unspecified)
Has Flooring:
No
Flooring Type:
Wood (unspecified)
Has Fireplace:
Yes
Fireplace Type:
N/A
Property Details
15012
Yes
Yes
Type:
N/A
Location:
N/A
Status:
N/A
Number of Spaces:
N/A
No
No
No
No
Yes
No
No
Construction Details
N/A
Aluminum/vinyl
N/A
Gable/hip
Asphalt
Tax History
Year
Amount
Land
Improvement
Percent Change
Assessment
2019
$2,531
$0
$0
--%
$37,360
2019
$2,531
$0
$0
--%
$35,900
2018
$2,388
$0
$0
--%
$33,940
2017
$2,388
$0
$0
--%
$33,940
2016
$2,388
$0
$0
--%
$33,940
2013
$2,445
$0
$0
--%
$36,140
2013
$2,445
$0
$0
--%
$36,140
2011
$2,268
$6,300
$27,340
--%
$33,640

Average Home Price in 35211
Nearby Properties
Zip Code
Price
Bed
Bath
Sqft
Lot
Sold Date
$1,229,000
$1,229,000
3 Beds
2 Baths
2,770 Sqft
7,088 Lot (sqft)
Sold 10/27/2026
$479,900
5 Beds
4 Baths
2,882 Sqft
15,012 Lot (sqft)
Sold 10/13/2026