Member Features
Find Real Estate Bargain!
Full foreclosure details
Home value, equity and ownership info
Find homes priced below market
Get full access with a FREE Account
Already a member?
$548,900
Listing Price5beds
3.5baths
3,203sqft
5,500sqft lot
5053 Torchwood Dr, Minneola, FL 34715
Member Features
Find Real Estate Bargain!
Full foreclosure details
Home value, equity and ownership info
Find homes priced below market
Get full access with a FREE Account
Already a member?
For Sale
Off Market
Home type
Price / sqft
Year built
Home Details
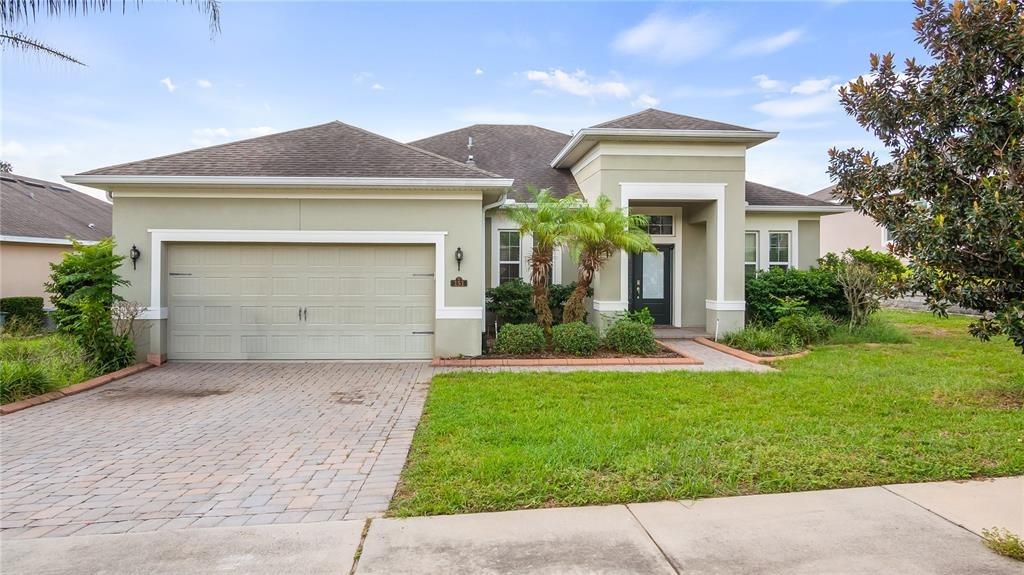
Seller to offer $5000 in concessions towards buyer and assumable loan possible. Welcome to a beautifully designed home in The Reserve at Minneola, offering 5 bedrooms, 3.5 bathrooms, and 3,203 square feet of thoughtfully planned living space. From the moment you step inside, youre greeted by an elegant layout accented with architectural columns and an open, inviting feel. The spacious living room flows seamlessly into a versatile second living area, ideal for a formal dining space, game room, or entertaining area, complete with tray ceilings that add a refined touch. Further in, the family room connects effortlessly to the heart of the home-the kitchen. Designed for both everyday living and gatherings, it features a large center island with ample bar seating, stainless steel appliances, a built-in oven, walk-in pantry, and a cozy breakfast nook. Throughout the home, brand new carpeting adds a fresh, updated feel and enhances the comfort of every space. The primary suite, located on the main floor, offers tray ceilings and a well-appointed en suite bathroom with dual vanities, a soaking tub, and a separate walk-in shower. Upstairs, a generous loft provides flexible space for a media room, play area, or additional lounge, while the secondary bedrooms are comfortably sized. Step outside to a covered patio overlooking the backyard, perfect for relaxing or entertaining. The community also features a resort-style pool with swim lanes. Conveniently located near the Minneola Athletic
Interior Details
3203
5
3.5
Has Heating:
Yes
Heating Type:
Forced Air With Air Conditioning
Has Cooling:
Yes
Cooling Type:
Central
Has Fuel:
Yes
Fuel Type:
Electric
Has Basement:
No
Basement Type:
N/A
Has Flooring:
No
Flooring Type:
N/A
Has Fireplace:
Yes
Fireplace Type:
N/A
Property Details
5500
No
No
Type:
Garage, Attached
Location:
N/A
Status:
N/A
Number of Spaces:
2
No
No
No
No
Yes
No
No
Construction Details
N/A
Brick/concrete Block Stucco
N/A
N/A
Asphalt
Tax History
Year
Amount
Land
Improvement
Percent Change
Assessment
2020
$4,572
$0
$0
--%
$279,122
2019
$4,664
$51,000
$221,847
--%
$272,847
2018
$5,696
$39,000
$247,947
--%
$286,947
2017
$644
$32,500
$0
--%
$32,500

Average Home Price in 34715
Nearby Properties
Zip Code
Price
Bed
Bath
Sqft
Lot
Sold Date
$610,000
5 Beds
4 Baths
3,385 Sqft
8,400 Lot (sqft)
Sold 10/22/2026
$523,131
4 Beds
2.5 Baths
2,866 Sqft
5,574 Lot (sqft)
Sold 10/02/2026
$626,317
4 Beds
3 Baths
3,206 Sqft
8,413 Lot (sqft)
Sold 09/17/2026
$--
4 Beds
3 Baths
2,960 Sqft
10,166 Lot (sqft)
Sold 06/15/2026
$578,735
$578,735
4 Beds
3 Baths
3,012 Sqft
7,504 Lot (sqft)
Sold 10/27/2026
$629,548
$629,548
5 Beds
3.5 Baths
3,177 Sqft
5,500 Lot (sqft)
Sold NaN/NaN/NaN
$672,990
$672,990
5 Beds
4.5 Baths
3,211 Sqft
6,000 Lot (sqft)
Sold 10/26/2026
$559,000
$559,000
4 Beds
3 Baths
2,879 Sqft
7,168 Lot (sqft)
Sold 07/10/2025
$570,000
4 Beds
2.5 Baths
2,892 Sqft
7,701 Lot (sqft)
Sold 10/27/2026