
Member Features
Find Real Estate Bargain!
Full foreclosure details
Home value, equity and ownership info
Find homes priced below market
Get full access with a FREE Account
Already a member?
$369,900
Listing Price5beds
3baths
2,577sqft
--sqft lot
5415 Torchwood Dr, Baker, FL 32531
Member Features
Find Real Estate Bargain!
Full foreclosure details
Home value, equity and ownership info
Find homes priced below market
Get full access with a FREE Account
Already a member?
For Sale
Off Market
Home type
Price / sqft
Year built
Home Details
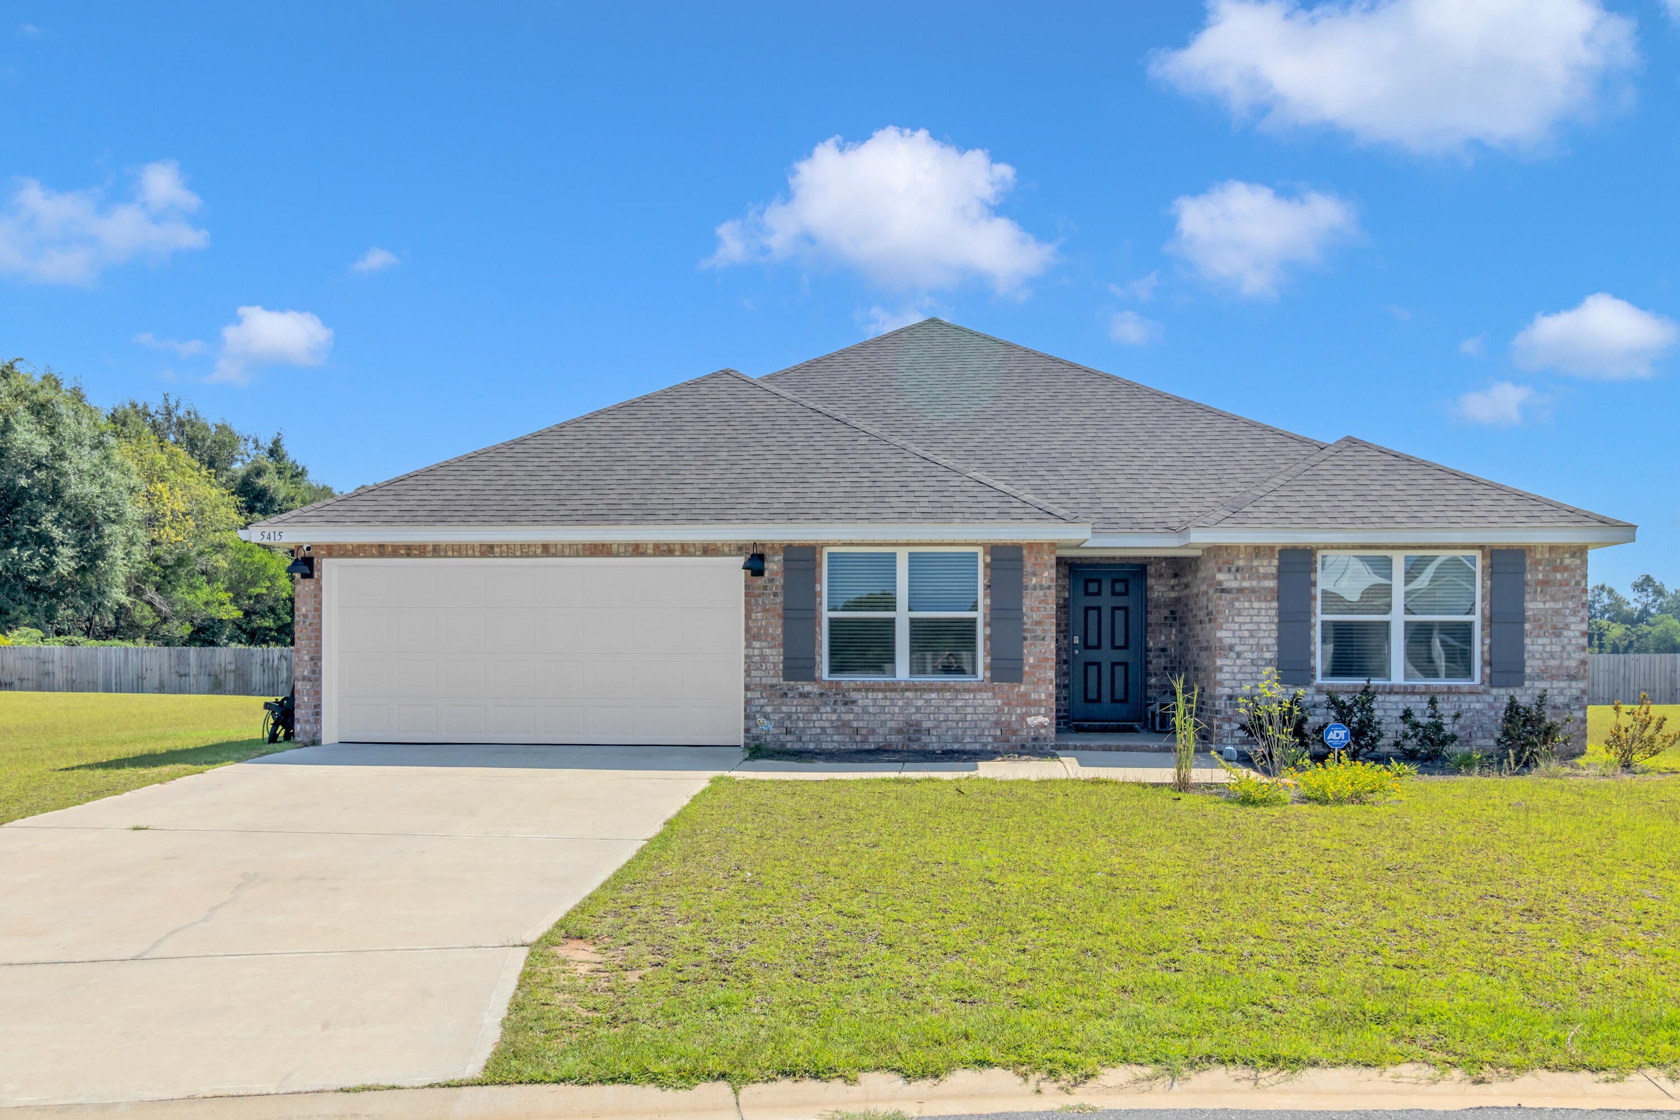
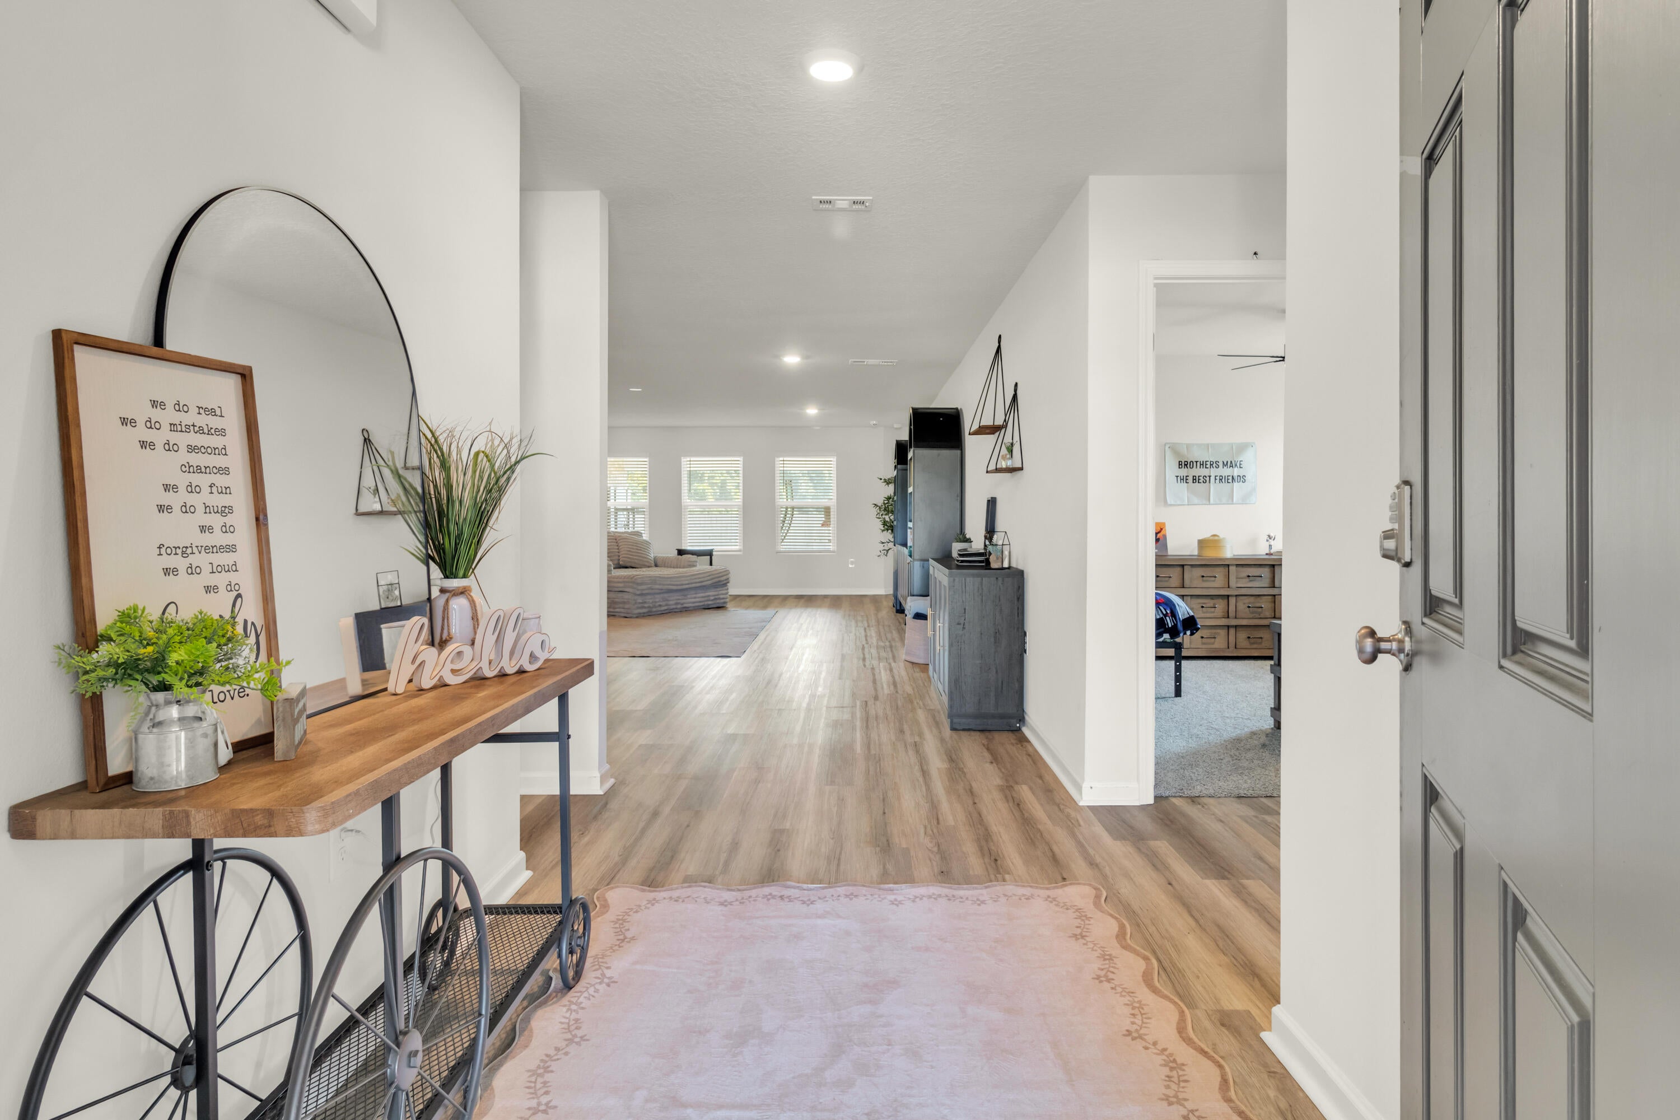
**** 3K towards Buyer Concessions**** Welcome home to Charlie Day Estates, where comfort, space, and everyday convenience come together. Picture mornings gathered around the large kitchen island, evenings relaxing under the covered patio, and plenty of room for everyone to spread out in this beautiful 5-bedroom, 3-bath home. The open-concept design creates an easy flow between the kitchen and living areas, making it ideal for family time, entertaining friends, or simply unwinding at the end of the day. The kitchen features gorgeous quartz countertops, stainless steel appliances, a large island, smooth-top range, built-in microwave, dishwasher, and pantry. Wood-look flooring adds warmth throughout the main living areas, while plush carpet keeps the bedrooms cozy. The spacious primary suite offers a private retreat with a garden tub, separate shower, double vanity, quartz countertops, and generous closet space. Enjoy a 2-car garage, stylish curb appeal, and a location just minutes from shopping, dining, and schools. With easy access to SR-85, weekends at the beaches of Destin, Navarre, and Pensacola are never far away. Come see what life could look like here!
Interior Details
2577
5
3
Has Heating:
Yes
Heating Type:
Forced Air With Air Conditioning
Has Cooling:
Yes
Cooling Type:
Central
Has Fuel:
No
Fuel Type:
N/A
Has Basement:
No
Basement Type:
N/A
Has Flooring:
No
Flooring Type:
N/A
Has Fireplace:
Yes
Fireplace Type:
N/A
Property Details
N/A
No
No
Type:
Garage, Attached
Location:
N/A
Status:
N/A
Number of Spaces:
0
No
No
No
No
Yes
No
No
Construction Details
N/A
Brick
N/A
Gable/hip
Wood
Tax History
Year
Amount
Land
Improvement
Percent Change
Assessment

Average Home Price in 32531
Nearby Properties
Zip Code
Price
Bed
Bath
Sqft
Lot
Sold Date
$380,900
$380,900
5 Beds
3 Baths
2,576 Sqft
0 Lot (sqft)
Sold 10/13/2026
$328,356
$328,356
4 Beds
2.5 Baths
2,395 Sqft
0 Lot (sqft)
Sold 10/13/2026
$364,900
$364,900
5 Beds
3 Baths
2,555 Sqft
0 Lot (sqft)
Sold 10/13/2026
$395,900
$395,900
5 Beds
3 Baths
2,555 Sqft
0 Lot (sqft)
Sold 10/13/2026
$369,900
$369,900
5 Beds
3 Baths
2,577 Sqft
0 Lot (sqft)
Sold 09/01/2026





