
Member Features
Find Real Estate Bargain!
Full foreclosure details
Home value, equity and ownership info
Find homes priced below market
Get full access with a FREE Account
Already a member?
$850,000
Listing Price4beds
4baths
3,186sqft
10,890sqft lot
5335 Topspin Ct, Raleigh, NC 27609
Member Features
Find Real Estate Bargain!
Full foreclosure details
Home value, equity and ownership info
Find homes priced below market
Get full access with a FREE Account
Already a member?
For Sale
Off Market
Home type
Price / sqft
Year built
Home Details
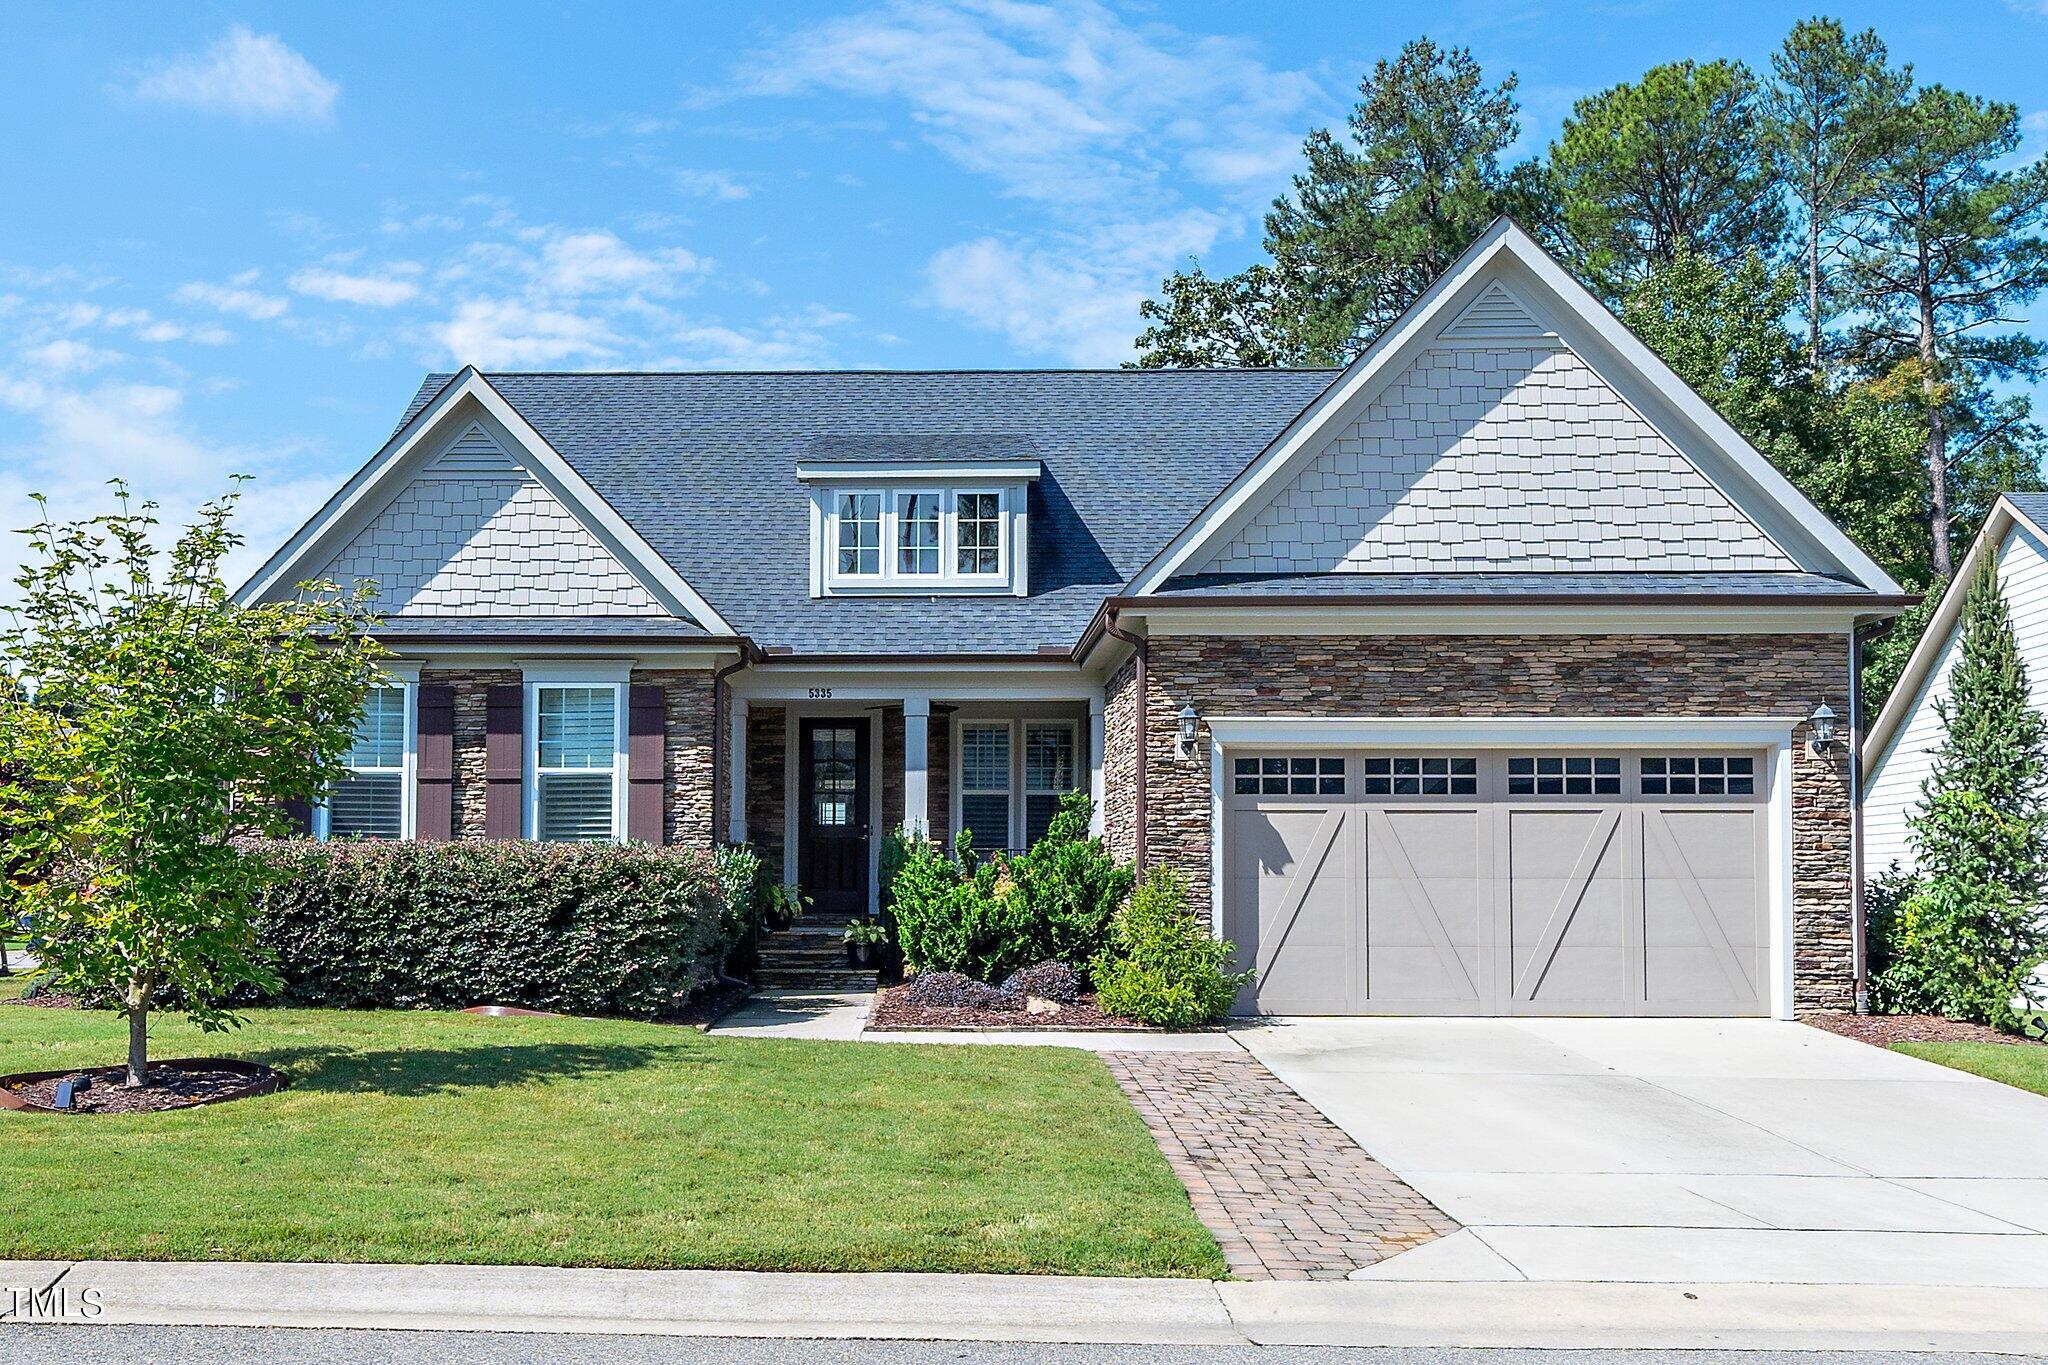
Situated on a large, corner lot in the recently developed Wimbledon neighborhood rests 5335 Topspin Court. This main floor living floor plan welcomes you with covered front porch, solid wood door and soaring nine-foot ceilings and beautiful trim carpentry details throughout. Beautiful red oak hardwoods flow to open concept living anchored by large chef's kitchen featuring large center island, granite countertops, soft close cabinetry and upgraded stainless steel appliances including built-in gas range, wall oven, and warming drawer. The sellers added a custom bar area to match perfectly for additional storage, beverage fridge and coffee setup. The main floor primary suite is the perfect mix of private and comfortable featuring brand new carpet, ceiling fan and large primary bathroom with soaking tub, glass shower with built-in bench, raised dual vanity and large walk-in closet. Two additional main floor bathrooms, both featuring new carpet, share dedicated guest bathroom while the powder room waits for visitors. Upstairs presents endless opportunities for home theater, bonus room, or exercise space along with dedicated bedroom or home office option featuring dual closets. Additional details include custom privacy shutters throughout the first floor, large porch with motorized Sunsetter awning and hardscaped patio with raised fire pit. Just around the corner from North Hills, I-440/I-540, and Raleigh's new Ironworks development - this home rests in the middle of it a
Interior Details
3186
4
4
Has Heating:
Yes
Heating Type:
Forced Air With Air Conditioning
Has Cooling:
Yes
Cooling Type:
Central
Has Fuel:
No
Fuel Type:
N/A
Has Basement:
No
Basement Type:
No Basement
Has Flooring:
No
Flooring Type:
N/A
Has Fireplace:
Yes
Fireplace Type:
N/A
Property Details
10890
Yes
Yes
Type:
N/A
Location:
N/A
Status:
N/A
Number of Spaces:
N/A
N/A
N/A
N/A
N/A
N/A
N/A
N/A
Construction Details
Conventional
N/A
N/A
N/A
N/A
Tax History
Year
Amount
Land
Improvement
Percent Change
Assessment
2020
$5,026
$146,000
$378,091
--%
$524,091
2020
$5,026
$146,000
$378,091
--%
$524,091
2019
$5,563
$146,000
$332,351
--%
$478,351
2018
$5,206
$146,000
$328,709
--%
$474,709
2017
$1,518
$146,000
$0
--%
$146,000
2015
$1,511
$146,000
$0
--%
$146,000
0
$0
$50,000
$0
--%
$50,000

Average Home Price in 27609
Nearby Properties
Zip Code
Price
Bed
Bath
Sqft
Lot
Sold Date
$493,780
-- Beds
3 Baths
2,743 Sqft
13,939 Lot (sqft)
Sold 08/19/2026
$1,259,000
$1,259,000
-- Beds
3.5 Baths
3,096 Sqft
19,602 Lot (sqft)
Sold 10/13/2026
$898,900
$898,900
4 Beds
4 Baths
3,376 Sqft
10,890 Lot (sqft)
Sold 10/13/2026
$850,000
$850,000
-- Beds
3.5 Baths
3,116 Sqft
10,890 Lot (sqft)
Sold 07/10/2025
$649,000
4 Beds
3 Baths
3,099 Sqft
14,810 Lot (sqft)
Sold 09/29/2026