Member Features
Find Real Estate Bargain!
Full foreclosure details
Home value, equity and ownership info
Find homes priced below market
Get full access with a FREE Account
Already a member?
$354,900
Listing Price2beds
1baths
966sqft
4,901sqft lot
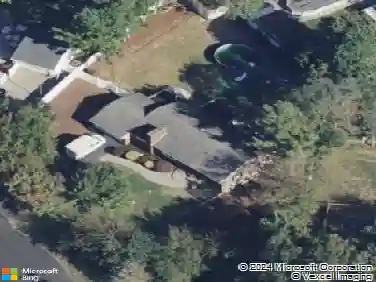
56 Tony Ct, Brick, NJ 08724
Member Features
Find Real Estate Bargain!
Full foreclosure details
Home value, equity and ownership info
Find homes priced below market
Get full access with a FREE Account
Already a member?
For Sale
Pending
Off Market
Home type
Price / sqft
Year built
Home Details
Enjoy all that the Jersey Shore has to offer in an active adult community! This beautiful open concept home is nestled on a quiet cul-de-sac in desirable Greenbriar One! This home boosts a spacious open kitchen, dining and living area with a center island that offers extra space and seating! Stainless steel appliances finish off the kitchen including a gas range as the home has been upgraded to be serviced with natural gas for heating and cooking. Central AC, two generously sized bedrooms, remodeled bathroom and side by side washer/dryer complete the interior. There's an attached garage with direct access into in the living room. Enjoy the outdoor space on a private backyard patio and mature landscaping out front! The clubhouse, amenities, and activities offer low maintenance resort style living! This community is conveniently located to shopping, dining, entertainment and major roadways.
Interior Details
966
2
1
Has Heating:
Yes
Heating Type:
Forced Air With Air Conditioning
Has Cooling:
No
Cooling Type:
N/A
Has Fuel:
Yes
Fuel Type:
Gas
Has Basement:
No
Basement Type:
N/A
Has Flooring:
No
Flooring Type:
N/A
Has Fireplace:
Yes
Fireplace Type:
N/A
Property Details
4901
No
No
Type:
N/A
Location:
N/A
Status:
N/A
Number of Spaces:
N/A
No
No
No
No
Yes
No
No
Construction Details
Ranch
N/A
N/A
Hip
Asbestos
Tax History
Year
Amount
Land
Improvement
Percent Change
Assessment
2020
$2,403
$40,000
$61,900
--%
$101,900
2019
$2,361
$40,000
$61,900
--%
$101,900
2018
$2,307
$40,000
$61,900
--%
$101,900
2017
$2,244
$40,000
$61,900
--%
$101,900
2016
$2,232
$40,000
$61,900
--%
$101,900
2013
$2,061
$40,000
$61,900
--%
$101,900
2013
$2,061
$40,000
$61,800
--%
$101,800
2012
$2,029
$40,000
$61,800
--%
$101,800

Average Home Price in 08724
Nearby Properties
Zip Code
Price
Bed
Bath
Sqft
Lot
Sold Date
$363,675
$363,675
2 Beds
1 Baths
1,004 Sqft
4,199 Lot (sqft)
Sold 10/16/2026
$281,321
$281,321
2 Beds
1 Baths
966 Sqft
5,702 Lot (sqft)
Sold 08/19/2026
$323,042
$323,042
2 Beds
1 Baths
1,076 Sqft
6,599 Lot (sqft)
Sold 08/14/2026
$304,262
$304,262
2 Beds
1 Baths
1,004 Sqft
5,201 Lot (sqft)
Sold 07/01/2026
$425,967
$425,967
2 Beds
2 Baths
1,024 Sqft
5,301 Lot (sqft)
Sold 06/29/2026
$333,430
$333,430
2 Beds
2 Baths
904 Sqft
7,501 Lot (sqft)
Sold 06/25/2026
$424,900
$424,900
1 Beds
1 Baths
932 Sqft
5,001 Lot (sqft)
Sold 10/13/2026
$370,666
$370,666
2 Beds
1 Baths
966 Sqft
4,622 Lot (sqft)
Sold 10/13/2026
$429,000
$429,000
2 Beds
2 Baths
1,024 Sqft
4,700 Lot (sqft)
Sold 10/13/2026