Member Features
Find Real Estate Bargain!
Full foreclosure details
Home value, equity and ownership info
Find homes priced below market
Get full access with a FREE Account
Already a member?
$578,207
Listing Price4beds
2.5baths
2,596sqft
11,326sqft lot
2705 Tonbridge Dr, Wilmington, DE 19810
Member Features
Find Real Estate Bargain!
Full foreclosure details
Home value, equity and ownership info
Find homes priced below market
Get full access with a FREE Account
Already a member?
For Sale
Home type
Price / sqft
Year built
Home Details
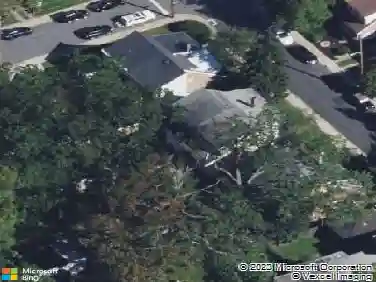
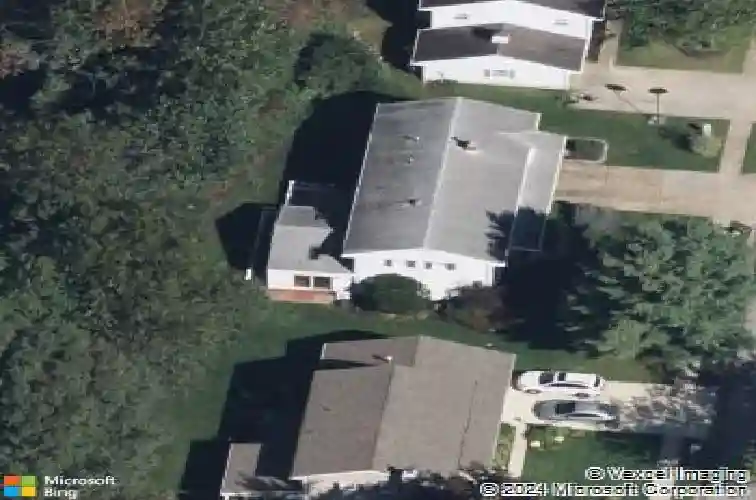
Welcome to 2705 Tonbridge Drive, being offered for the first time by the original owners of 53 years. This expanded and wellmaintained home is tucked away on a quiet culdesac in North Wilmington and showcases thoughtful updates, generous living spaces, and a warm sense of longterm care. The main level features Brazilian cherry hardwoods in the living and dining rooms, a bay window, crown molding, and sliders from the dining room to the sunroom. The eatin kitchen includes porcelain tile flooring, solid cherry cabinets, granite counters, stainless appliances, gas cooking, a deep undermounted stainless sink, an additional counter and cabinet area, and a speedcook microwave that serves as a second oven, along with a dishwasher replaced within the last five years. A butlers pantry with cherry cabinetry, an undermounted stainless sink, tall pantry cabinet, tile counters, and access to the exterior patio adds convenience and charm, highlighted by a builtin corner cabinet with glass doors and shelving. Connected to kitchen and butlers pantry area a flexibleuse space with builtins, recessed lighting, and a ceiling fan. The cozy family room features an extension, woodbeam ceiling, raised hearth brick gas fireplace, recessed lighting, hardwired ceiling speakers, and cherry flooring. The foursided glass sunroom is exceptionally spacious with vaulted ceilings and provides yearround enjoyment with two skylights, four sets of sliders, porcelain tile flooring, and access to the wraparound pa
Interior Details
2596
4
2.5
Has Heating:
Yes
Heating Type:
Forced Air With Air Conditioning
Has Cooling:
Yes
Cooling Type:
Central
Has Fuel:
No
Fuel Type:
N/A
Has Basement:
No
Basement Type:
N/A
Has Flooring:
No
Flooring Type:
N/A
Has Fireplace:
Yes
Fireplace Type:
N/A
Property Details
11326
No
Yes
Type:
Garage, Attached
Location:
N/A
Status:
N/A
Number of Spaces:
2
No
No
No
No
No
No
No
Construction Details
Colonial
Asbestos
N/A
Gable
Asphalt
Tax History
Year
Amount
Land
Improvement
Percent Change
Assessment
2020
$2,900
$15,200
$78,100
--%
$93,300
2019
$2,896
$15,200
$78,100
--%
$93,300
2017
$2,705
$15,200
$78,100
--%
$93,300
2017
$2,705
$15,200
$78,100
--%
$93,300
2016
$2,603
$15,200
$78,100
--%
$93,300
2014
$2,353
$15,200
$78,100
--%
$93,300
2013
$2,343
$15,200
$78,100
--%
$93,300
2012
$2,277
$15,200
$78,100
--%
$93,300

Average Home Price in 19810
Nearby Properties
Zip Code
Price
Bed
Bath
Sqft
Lot
Sold Date
$654,660
$654,660
4 Beds
2.5 Baths
2,812 Sqft
13,068 Lot (sqft)
Sold 10/26/2026
$779,900
4 Beds
3.5 Baths
2,624 Sqft
12,197 Lot (sqft)
Sold 10/13/2026
$689,900
4 Beds
2.5 Baths
2,293 Sqft
42,907 Lot (sqft)
Sold 10/27/2026
$578,207
4 Beds
2.5 Baths
2,596 Sqft
11,326 Lot (sqft)
Sold 10/26/2026
$667,474
4 Beds
3 Baths
2,624 Sqft
39,640 Lot (sqft)
Sold 10/26/2026
$624,900
4 Beds
2.5 Baths
2,390 Sqft
13,504 Lot (sqft)
Sold 10/27/2026
$555,000
$555,000
4 Beds
2.5 Baths
2,624 Sqft
10,890 Lot (sqft)
Sold 10/26/2026
$855,274
4 Beds
3 Baths
2,358 Sqft
36,155 Lot (sqft)
Sold 10/27/2026
$575,000
$575,000
4 Beds
2.5 Baths
2,294 Sqft
11,761 Lot (sqft)
Sold 10/26/2026