Member Features
Find Real Estate Bargain!
Full foreclosure details
Home value, equity and ownership info
Find homes priced below market
Get full access with a FREE Account
Already a member?
$554,318
Listing Price--beds
--baths
2,392sqft
11,469sqft lot
4601 Tonbridge Dr, College Station, TX 77845
Member Features
Find Real Estate Bargain!
Full foreclosure details
Home value, equity and ownership info
Find homes priced below market
Get full access with a FREE Account
Already a member?
For Sale
Home type
Price / sqft
Year built
Home Details
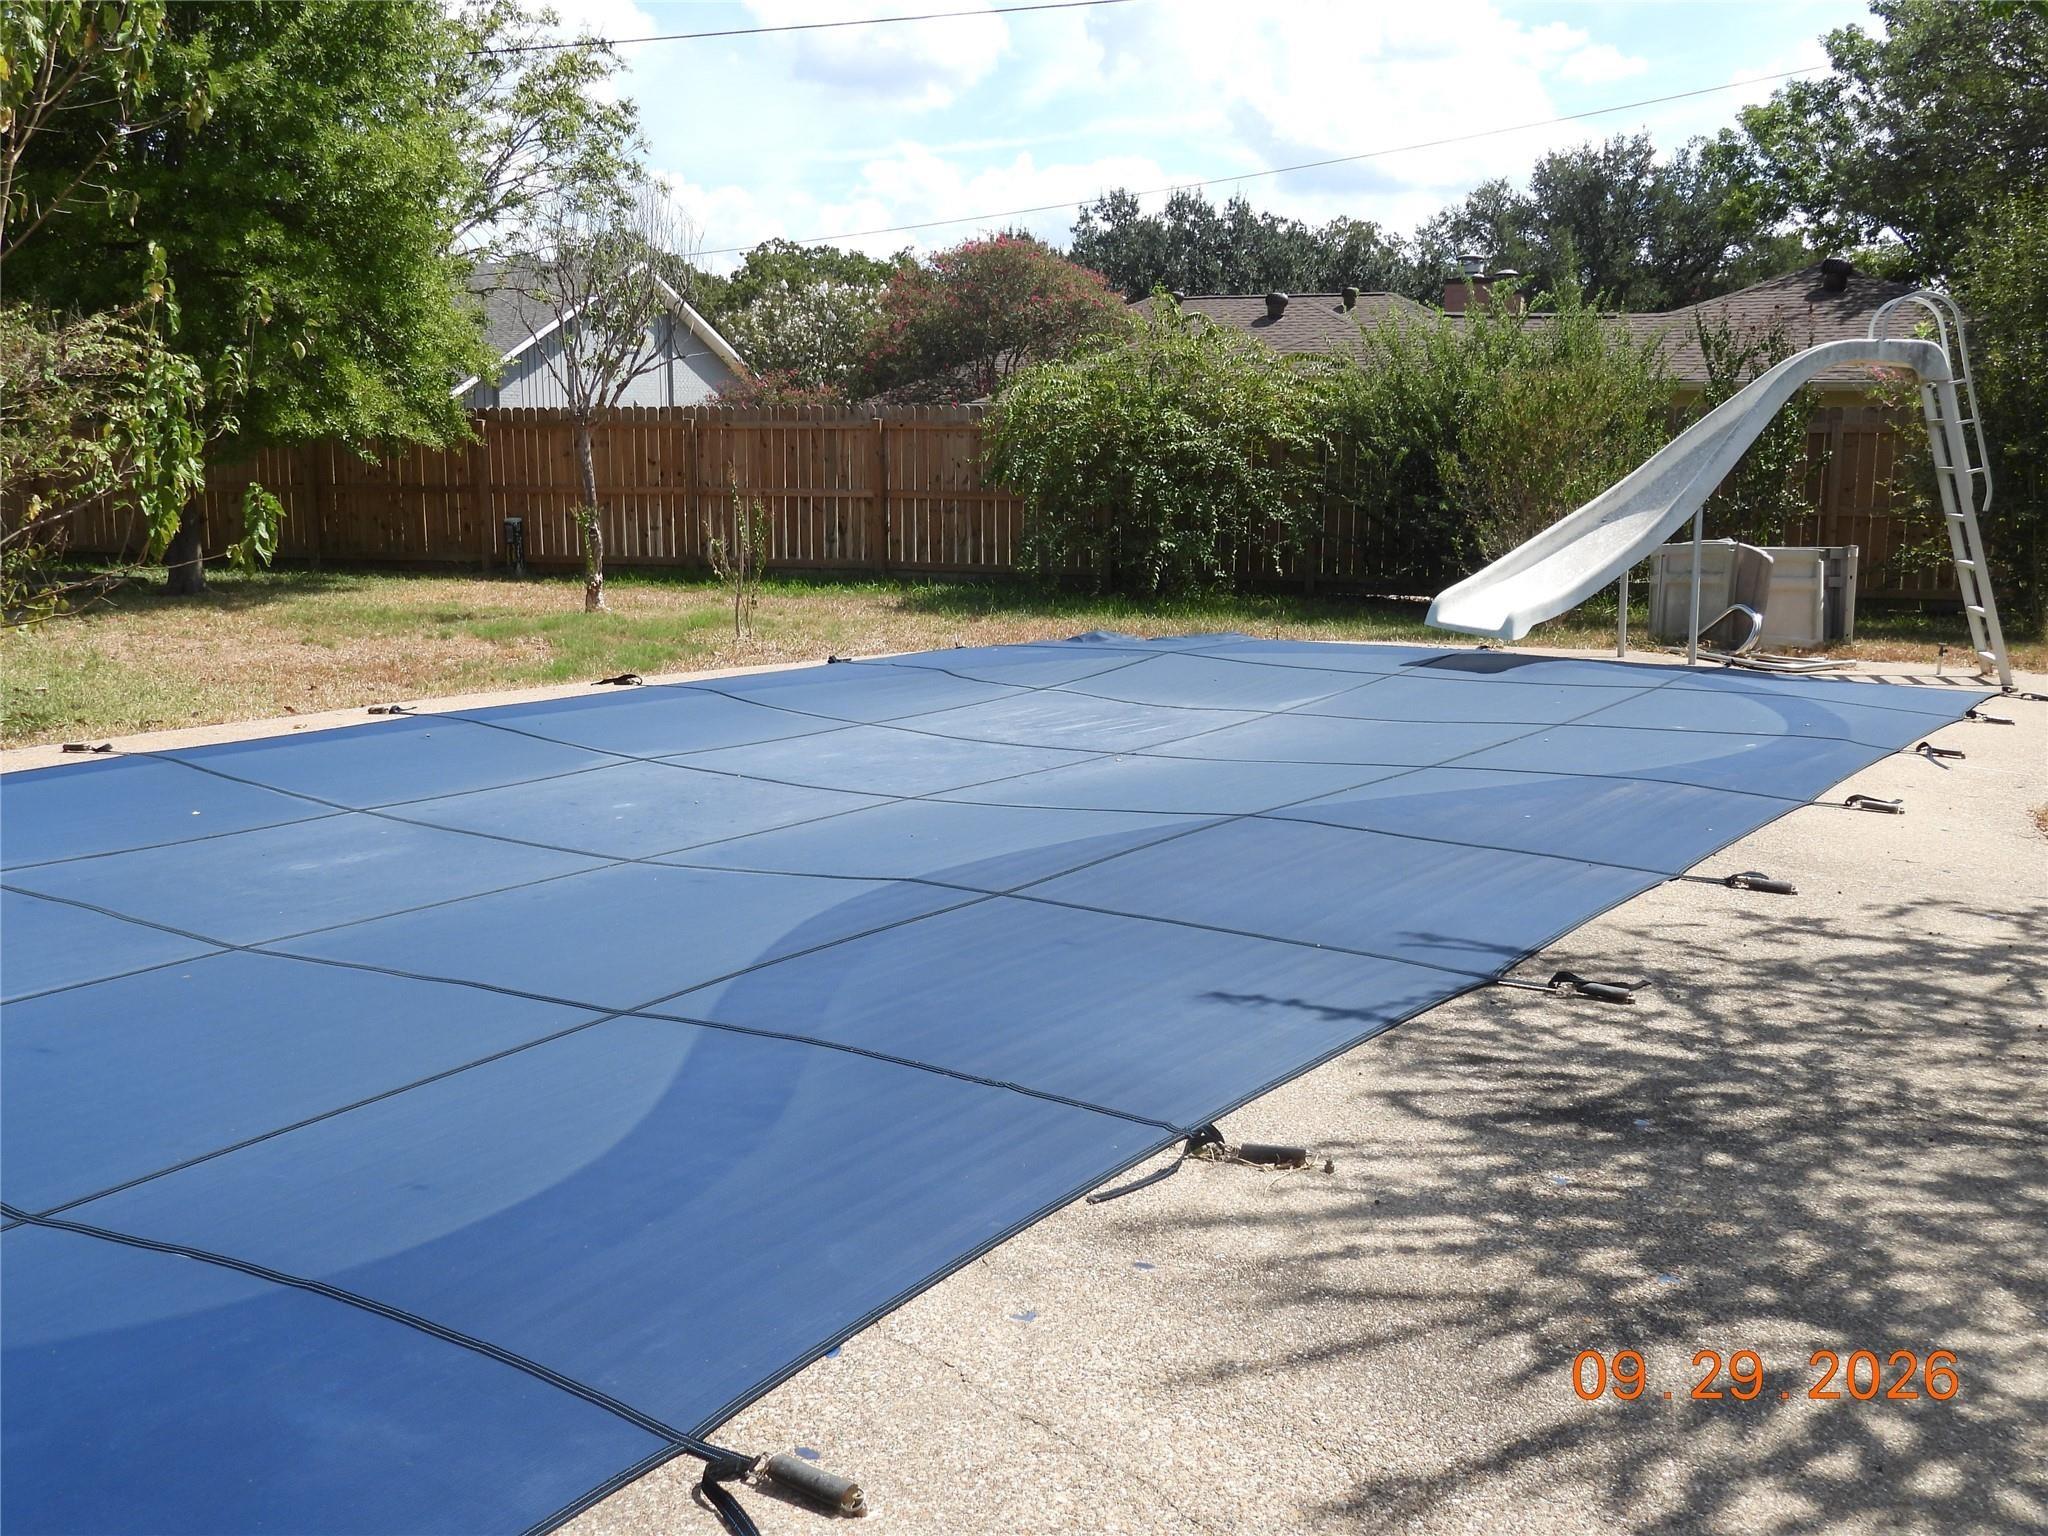
Situated on a corner lot in sought-after Castlegate II, this home offers an open-concept layout where the kitchen, dining, and living areas flow together. The living room features beam-accented ceilings, a stone fireplace, and windows overlooking the backyard. The kitchen includes wood cabinetry, granite countertops, generous prep space, and an adjoining dining area. The private primary suite offers exposed beams and a bath with a soaking tub, oversized dual-head shower, double vanities, and a custom walk-in closet with direct laundry room access. Three additional bedrooms are arranged in a split-bedroom layout with a Jack-and-Jill bath and a separate hall bath. Upstairs, a media room with a built-in bar provides flexible living space. Outside, enjoy a covered patio, outdoor kitchen with a built-in grill, and a backyard with no rear neighbors. This Castlegate II home combines thoughtful design with inviting indoor and outdoor living.
Interior Details
2392
N/A
N/A
Has Heating:
Yes
Heating Type:
Central
Has Cooling:
Yes
Cooling Type:
Central
Has Fuel:
No
Fuel Type:
N/A
Has Basement:
No
Basement Type:
N/A
Has Flooring:
No
Flooring Type:
N/A
Has Fireplace:
Yes
Fireplace Type:
N/A
Property Details
11469
No
No
Type:
Garage, Attached
Location:
N/A
Status:
N/A
Number of Spaces:
2
No
No
No
No
No
No
No
Construction Details
N/A
Brick Veneer
N/A
Gable
Composition Shingle
Tax History
Year
Amount
Land
Improvement
Percent Change
Assessment
2020
$8,377
$84,873
$286,033
--%
$370,906
2019
$8,758
$80,170
$305,480
--%
$385,650
2018
$8,919
$76,390
$301,090
--%
$377,480
2017
$8,730
$76,390
$290,370
--%
$366,760
2016
$8,578
$57,690
$306,830
--%
$364,520
2014
$7,654
$52,760
$277,510
--%
$330,270
2013
$746
$33,405
$0
--%
$33,405

Average Home Price in 77845
Nearby Properties
Zip Code
Price
Bed
Bath
Sqft
Lot
Sold Date
$--
3 Beds
2 Baths
2,107 Sqft
8,289 Lot (sqft)
Sold 10/14/2026