Member Features
Find Real Estate Bargain!
Full foreclosure details
Home value, equity and ownership info
Find homes priced below market
Get full access with a FREE Account
Already a member?
$275,000
Listing Price3beds
2baths
1,436sqft
13,260sqft lot
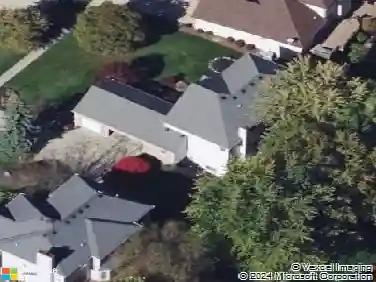
13237 Tomson Dr, Strongsville, OH 44149
Member Features
Find Real Estate Bargain!
Full foreclosure details
Home value, equity and ownership info
Find homes priced below market
Get full access with a FREE Account
Already a member?
For Sale
Off Market
Home type
Price / sqft
Year built
Home Details
Charming Ranch home in the desired Westwood Estates neighborhood is certain to impress. Warm living room. Kitchen offers lots of cabinet and counter space. The addition includes spacious dining area with skylight and family room with vaulted ceiling... both offer lots of windows bringing in great natural light. All bedrooms with nice size closets. Full basement includes finished recreation room, full bath, glass block windows, laundry area and storage. Newer furnace and central air 2021. Newer hot water tank 2023. Vinyl siding. Hurd Windows throughout. Walking distance to elementary school. Great location close to the highly rated Strongsville Schools, The Cleveland Clinic Strongsville Branch, Cleveland Metro Parks, SouthPark Mall and major highways. Youve found it! Call agent today.
Interior Details
1436
3
2
Has Heating:
Yes
Heating Type:
Forced Air With Air Conditioning
Has Cooling:
Yes
Cooling Type:
Central
Has Fuel:
Yes
Fuel Type:
Gas
Has Basement:
No
Basement Type:
Basement (unspecified)
Has Flooring:
No
Flooring Type:
N/A
Has Fireplace:
Yes
Fireplace Type:
N/A
Property Details
13260
Yes
Yes
Type:
Garage, Attached
Location:
N/A
Status:
N/A
Number of Spaces:
2
N/A
N/A
N/A
N/A
N/A
N/A
N/A
Construction Details
Ranch
Aluminum/vinyl
N/A
Hip
Asphalt
Tax History
Year
Amount
Land
Improvement
Percent Change
Assessment
2019
$2,683
$11,240
$37,170
--%
$48,410
2018
$2,435
$11,240
$37,170
--%
$48,410
2017
$2,368
$9,590
$34,860
--%
$44,450
2016
$2,349
$9,590
$34,860
--%
$44,450
2015
$2,325
$9,590
$34,860
--%
$44,450
2013
$2,263
$9,310
$33,850
--%
$43,160
2011
$2,183
$8,860
$35,390
--%
$44,250

Average Home Price in 44149
Nearby Properties
Zip Code
Price
Bed
Bath
Sqft
Lot
Sold Date
$200,252
3 Beds
1.5 Baths
1,628 Sqft
18,560 Lot (sqft)
Sold 10/20/2026
$200,946
3 Beds
1 Baths
1,292 Sqft
15,120 Lot (sqft)
Sold 09/01/2026
$214,900
3 Beds
1 Baths
1,428 Sqft
13,350 Lot (sqft)
Sold 10/26/2026
$275,000
3 Beds
2 Baths
1,436 Sqft
13,260 Lot (sqft)
Sold 10/13/2026
$296,000
2 Beds
2 Baths
1,402 Sqft
4,861 Lot (sqft)
Sold 10/13/2026
$299,104
3 Beds
2 Baths
1,310 Sqft
35,545 Lot (sqft)
Sold 10/27/2026
$235,000
2 Beds
1 Baths
1,612 Sqft
12,750 Lot (sqft)
Sold 10/13/2026
$305,000
2 Beds
2 Baths
1,524 Sqft
4,451 Lot (sqft)
Sold 10/13/2026
$219,900
4 Beds
2 Baths
1,440 Sqft
14,040 Lot (sqft)
Sold 09/29/2026