Member Features
Find Real Estate Bargain!
Full foreclosure details
Home value, equity and ownership info
Find homes priced below market
Get full access with a FREE Account
Already a member?
$720,000
Listing Price5beds
4baths
3,440sqft
9,831sqft lot
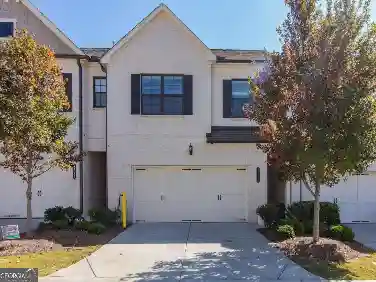
2522 Tom Watson Way, Duluth, GA 30096
Member Features
Find Real Estate Bargain!
Full foreclosure details
Home value, equity and ownership info
Find homes priced below market
Get full access with a FREE Account
Already a member?
For Sale
Home type
Price / sqft
Year built
Home Details
If you've been looking for an extra-large home in nearly new condition, you've found it! Located in the heart of Duluth, this beautiful home offers convenience to shopping, dining, parks, and major roadways. The spacious 3-car garage features an extended driveway, and the main level was designed for entertaining. The huge kitchen boasts stained cabinets, an oversized granite center island with seating and prep space, a gas cooktop, vent hood, built-in microwave, and disposal. A breakfast room and formal dining room provide plenty of space for gatherings. The fireside family room is open to the kitchen, creating the perfect flow for everyday living. The main level also features a junior primary suite with a sitting room, a beautifully appointed bathroom with a walk-in shower, walk-in closet, and abundant storage. A laundry room and half bath complete the main floor. Upstairs, you'll find a large loft that serves as a secondary living area, along with four bedrooms and two full baths. The spacious primary suite includes a spa-like bath with a double vanity, garden tub, separate shower, and an incredible walk-in closet. An adjoining flex room offers endless possibilities as a home office, nursery, exercise room, or private retreat. The interior is light, bright, and neutral, with flooring in excellent condition throughout. Additional features include a tankless water heater, covered rear patio, level yard, and a cul-de-sac lot. This home is one of the largest floor plans in the
Interior Details
3440
5
4
Has Heating:
Yes
Heating Type:
Forced Air With Air Conditioning
Has Cooling:
Yes
Cooling Type:
Central
Has Fuel:
No
Fuel Type:
N/A
Has Basement:
No
Basement Type:
N/A
Has Flooring:
No
Flooring Type:
N/A
Has Fireplace:
Yes
Fireplace Type:
N/A
Property Details
9831
No
No
Type:
Garage, Attached
Location:
N/A
Status:
N/A
Number of Spaces:
2
No
No
No
No
Yes
No
No
Construction Details
Conventional
Wood Siding
N/A
Gable/hip
Composition Shingle
Tax History
Year
Amount
Land
Improvement
Percent Change
Assessment
2020
$2,375
$32,000
$148,760
--%
$180,760
2019
$2,172
$32,000
$148,760
--%
$180,760
2017
$2,227
$24,000
$150,120
--%
$174,120
2017
$2,227
$20,000
$131,000
--%
$151,000
2016
$5,563
$20,000
$131,000
--%
$151,000

Average Home Price in 30096
Nearby Properties
Zip Code
Price
Bed
Bath
Sqft
Lot
Sold Date
$623,845
5 Beds
3 Baths
3,055 Sqft
7,000 Lot (sqft)
Sold 08/11/2026
$614,900
$614,900
4 Beds
4 Baths
3,044 Sqft
7,810 Lot (sqft)
Sold 10/26/2026
$674,900
$674,900
4 Beds
4 Baths
3,418 Sqft
10,072 Lot (sqft)
Sold 10/27/2026
$549,900
$549,900
5 Beds
3 Baths
3,328 Sqft
23,086 Lot (sqft)
Sold 10/27/2026
$508,300
$508,300
5 Beds
4 Baths
3,240 Sqft
20,037 Lot (sqft)
Sold 10/26/2026
$511,917
$511,917
4 Beds
3 Baths
3,318 Sqft
35,719 Lot (sqft)
Sold 10/27/2026
$689,900
$689,900
6 Beds
5 Baths
3,115 Sqft
5,389 Lot (sqft)
Sold 10/27/2026
$764,900
5 Beds
5 Baths
3,610 Sqft
8,888 Lot (sqft)
Sold 10/13/2026
$605,900
4 Beds
3.5 Baths
2,927 Sqft
7,000 Lot (sqft)
Sold 10/26/2026