Member Features
Find Real Estate Bargain!
Full foreclosure details
Home value, equity and ownership info
Find homes priced below market
Get full access with a FREE Account
Already a member?
$699,900
Listing Price3beds
2baths
1,664sqft
2,762,575sqft lot
454 Tom Bell Rd, Milner, GA 30257
Member Features
Find Real Estate Bargain!
Full foreclosure details
Home value, equity and ownership info
Find homes priced below market
Get full access with a FREE Account
Already a member?
For Sale
Home type
Price / sqft
Year built
Home Details
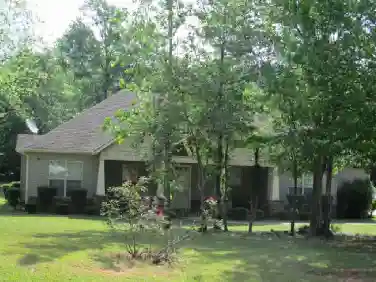
Milner, GA - 30 +/- Acres, a pond, open fenced pasture & woods (the best of both worlds), a saltwater inground pool, two huge pole barns, and a precious "barndominium style" home! Better hurry to this unique find. Properties on acreage with ponds like this don't hit the market very often here! Just outside the city limits of charming Milner, sits this 3 bedroom, 2 full bath, barndominium style home, tucked down a long winding driveway way off the road and nestled in the trees for privacy! This is the perfect place for privacy and peace, horses and/or cattle, or your farm. The pond is stocked with bass and bream and the home sits right on it overlooking the pool and pond! The home is metal sided and has a metal roof for all the charm of the "barndo" style. Once inside you'll find an open floorplan with a soaring ceiling, a large family room with corner stone fireplace, a spacious kitchen with ample room for your farm table, plentiful cabinetry with a stone tile backsplash, custom venthood, granite countertops, and a separate coffee bar/serving cabinet/counter. The laundry room/mud room is spacious, offers a rear door to the back porch, tile floor, and additional cabinetry and counter space. The kitchen window overlooks the gorgeous views of the pool and pond - you'll want to do dishes here! From the kitchen, there's a rear door to the expansive covered rear porch, where you can take the living and entertaining outdoors and enjoy the sunsets over the pond and pool. Laid out in
Interior Details
1664
3
2
Has Heating:
Yes
Heating Type:
Central
Has Cooling:
Yes
Cooling Type:
Central
Has Fuel:
No
Fuel Type:
N/A
Has Basement:
No
Basement Type:
N/A
Has Flooring:
No
Flooring Type:
Hardwood
Has Fireplace:
Yes
Fireplace Type:
N/A
Property Details
2762575
No
No
Type:
N/A
Location:
N/A
Status:
N/A
Number of Spaces:
N/A
No
No
No
No
No
No
No
Construction Details
N/A
Metal
N/A
Gable
Metal
Tax History
Year
Amount
Land
Improvement
Percent Change
Assessment
2020
$2,490
$90,483
$59,419
--%
$149,902
2019
$1,874
$90,483
$40,352
--%
$130,835
2018
$1,783
$90,483
$40,352
--%
$130,835
2017
$1,816
$90,483
$40,352
--%
$130,835
2016
$1,427
$90,483
$27,996
--%
$118,479

Average Home Price in 30257
Nearby Properties
Zip Code
Price
Bed
Bath
Sqft
Lot
Sold Date
$699,900
$699,900
3 Beds
2 Baths
1,664 Sqft
2,762,575 Lot (sqft)
Sold 05/20/2026
$480,000
$480,000
3 Beds
2 Baths
1,716 Sqft
522,720 Lot (sqft)
Sold 10/17/2026
$287,000
$287,000
4 Beds
2 Baths
1,908 Sqft
169,884 Lot (sqft)
Sold 10/13/2026