Member Features
Find Real Estate Bargain!
Full foreclosure details
Home value, equity and ownership info
Find homes priced below market
Get full access with a FREE Account
Already a member?
$1,498,000
Listing Price3beds
2baths
2,030sqft
1,264sqft lot
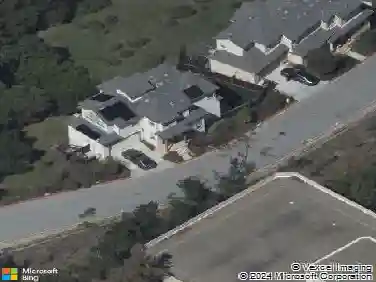
41 Tollridge Ct, San Mateo, CA 94402
Member Features
Find Real Estate Bargain!
Full foreclosure details
Home value, equity and ownership info
Find homes priced below market
Get full access with a FREE Account
Already a member?
For Sale
Home type
Price / sqft
Year built
Home Details
Just outside town in San Mateo Woods is the coveted Clearview community. 41 Tollridge Ct, a townhome with a spacious floor plan and well-maintained interior that features an open, two-story staircase. The layout unfolds from the foyer to the living room with gas-burning fireplace and walls of windows, a front balcony, a cozy dining room, a light-filled family room with a sliding glass door bringing in beams of sunlight and steps out to a charming patio ideal for indoor-outdoor living. The half-bath on the main level adds a practical touch, catering to the needs of daily life. The top floor provides a primary bedroom with well-proportioned space, natural light and tall open beamed ceiling. The en-suite bathroom includes dual vanities, providing convenience and functionality. Two additional bedrooms offer comfortable accommodation for a growing family and home office on the same level. The home's 2.5 bathrooms are well maintained with fixtures and finishes that complement the overall aesthetic. The lower level provides access to the 2-car garage and laundry room with washer/dryer and wash sink. Community Amenities include a pool, tennis courts, play area. Close to Farmers Market, College of San Mateo, shopping and freeways. Peaceful and serene surroundings. Welcome Home
Interior Details
2030
3
2
Has Heating:
Yes
Heating Type:
Central
Has Cooling:
Yes
Cooling Type:
Central
Has Fuel:
No
Fuel Type:
N/A
Has Basement:
No
Basement Type:
Partial
Has Flooring:
No
Flooring Type:
N/A
Has Fireplace:
Yes
Fireplace Type:
N/A
Property Details
1264
No
No
Type:
Garage, Basement
Location:
N/A
Status:
N/A
Number of Spaces:
2
N/A
N/A
N/A
N/A
N/A
N/A
N/A
Construction Details
N/A
N/A
N/A
N/A
N/A
Tax History
Year
Amount
Land
Improvement
Percent Change
Assessment
2020
$2,264
$26,882
$112,073
--%
$138,955
2019
$2,139
$26,355
$109,876
--%
$136,231
2018
$2,028
$25,839
$107,722
--%
$133,561
2017
$1,788
$25,333
$105,610
--%
$130,943
2016
$1,649
$24,837
$103,540
--%
$128,377
2014
$1,559
$23,985
$99,988
--%
$123,973
2013
$1,542
$23,877
$99,537
--%
$123,414
2012
$1,485
$23,409
$97,586
--%
$120,995

Average Home Price in 94402
Nearby Properties
Zip Code
Price
Bed
Bath
Sqft
Lot
Sold Date
$1,592,956
$1,592,956
3 Beds
2.5 Baths
1,780 Sqft
2,506 Lot (sqft)
Sold 09/01/2026
$1,906,438
$1,906,438
3 Beds
2.5 Baths
2,060 Sqft
7,540 Lot (sqft)
Sold 08/05/2026
$1,551,672
$1,551,672
3 Beds
2.5 Baths
1,920 Sqft
1,264 Lot (sqft)
Sold 07/22/2026
$2,369,748
$2,369,748
4 Beds
2 Baths
2,050 Sqft
10,802 Lot (sqft)
Sold 05/22/2026
$1,536,268
$1,536,268
3 Beds
2.5 Baths
1,770 Sqft
1,264 Lot (sqft)
Sold 10/13/2026
$1,508,176
$1,508,176
3 Beds
2.5 Baths
1,770 Sqft
1,264 Lot (sqft)
Sold 10/13/2026
$1,494,910
$1,494,910
3 Beds
2.5 Baths
1,920 Sqft
1,264 Lot (sqft)
Sold 10/13/2026
$1,498,000
$1,498,000
3 Beds
2 Baths
2,030 Sqft
1,264 Lot (sqft)
Sold 10/13/2026
$2,839,923
$2,839,923
4 Beds
2.5 Baths
2,010 Sqft
10,646 Lot (sqft)
Sold 10/13/2026