Member Features
Find Real Estate Bargain!
Full foreclosure details
Home value, equity and ownership info
Find homes priced below market
Get full access with a FREE Account
Already a member?
$601,825
Listing Price--beds
2.5baths
2,555sqft
10,332sqft lot
807 W Toledo St, Chandler, AZ 85225
Member Features
Find Real Estate Bargain!
Full foreclosure details
Home value, equity and ownership info
Find homes priced below market
Get full access with a FREE Account
Already a member?
For Sale
Off Market
Home type
Price / sqft
Year built
Home Details
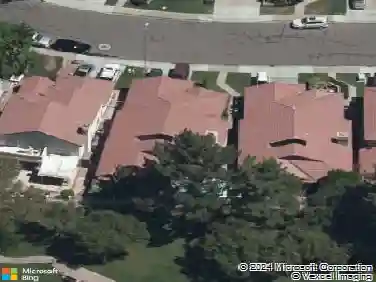
Welcome to Tyson Manor - a well-established custom neighborhood near Downtown Chandler, known for mature trees, character, and timeless architecture. This 2,555 sq. ft. southwest-style home offers smooth stucco lines, wood accents, and a layout designed for comfortable indoor-outdoor living.nnThe sunken living room is a standout feature, showcasing a natural wood beam and full rough-sawn plank ceiling that adds depth and warmth. A wood-burning fireplace anchors the space, while multiple sets of French doors bring in natural light and offer direct access to the wrap-around patio, creating a bright and inviting atmosphere.nnThe kitchen sits at the center of the home with a breakfast area overlooking the pool and patio. The formal dining room includes a built-in wet bar, creating an an easy flow for gatherings and everyday use.nnThe home includes two bedrooms plus a spacious den with its own fireplace, located near the second bathallowing the den to serve as a third bedroom if needed. The primary suite spans the east wing of the home, offering privacy, generous space, and direct access to the patio. The private bath features a tiled sink a soaking tub, and a separate shower. The second bathroom, positioned between the second bedroom and the den, features a tiled sink with a separate tub and shower.nnThe backyard is designed to enjoy Arizona living, with a freshly painted wrap-around patio, extended pergola shade, pool, and lawn. Nestled on a cul-de-sac lot with a south-facing ba
Interior Details
2555
N/A
2.5
Has Heating:
Yes
Heating Type:
Forced Air With Air Conditioning
Has Cooling:
Yes
Cooling Type:
Refrigerator
Has Fuel:
No
Fuel Type:
N/A
Has Basement:
No
Basement Type:
N/A
Has Flooring:
No
Flooring Type:
N/A
Has Fireplace:
Yes
Fireplace Type:
N/A
Property Details
10332
No
No
Type:
N/A
Location:
N/A
Status:
N/A
Number of Spaces:
N/A
No
No
No
No
No
No
No
Construction Details
N/A
Wood
N/A
N/A
Builtup (layered Asphalt)
Tax History
Year
Amount
Land
Improvement
Percent Change
Assessment
2020
$1,817
$6,130
$24,520
--%
$30,650
2019
$1,747
$5,550
$22,230
--%
$27,780
2018
$1,692
$5,090
$20,390
--%
$25,480
2017
$1,577
$5,270
$21,090
--%
$26,360
2016
$1,519
$5,050
$20,210
--%
$25,260
2014
$1,599
$3,380
$13,550
--%
$16,930
2013
$1,257
$2,550
$10,200
--%
$12,750
2012
$1,262
$2,640
$10,580
--%
$13,220

Average Home Price in 85225
Nearby Properties
Zip Code
Price
Bed
Bath
Sqft
Lot
Sold Date
$537,997
$537,997
-- Beds
2.5 Baths
2,236 Sqft
9,209 Lot (sqft)
Sold 07/28/2026
$601,825
$601,825
-- Beds
2.5 Baths
2,555 Sqft
10,332 Lot (sqft)
Sold 10/13/2026
$549,500
$549,500
-- Beds
3 Baths
2,432 Sqft
7,763 Lot (sqft)
Sold 10/13/2026
$649,000
$649,000
4 Beds
2 Baths
2,401 Sqft
9,204 Lot (sqft)
Sold 10/13/2026
$605,675
$605,675
4 Beds
2 Baths
2,296 Sqft
8,619 Lot (sqft)
Sold 10/18/2026
$675,948
$675,948
2 Beds
3 Baths
2,700 Sqft
10,332 Lot (sqft)
Sold 10/13/2026
$599,900
$599,900
4 Beds
2 Baths
2,829 Sqft
11,160 Lot (sqft)
Sold NaN/NaN/NaN
$634,900
$634,900
-- Beds
3 Baths
2,370 Sqft
9,204 Lot (sqft)
Sold 10/18/2026