Member Features
Find Real Estate Bargain!
Full foreclosure details
Home value, equity and ownership info
Find homes priced below market
Get full access with a FREE Account
Already a member?
$320,056
Listing Price--beds
2baths
2,037sqft
7,623sqft lot
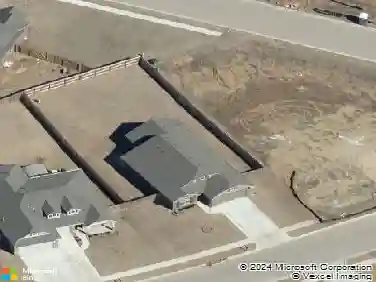
14122 S Toledo Ave, Bixby, OK 74008
Member Features
Find Real Estate Bargain!
Full foreclosure details
Home value, equity and ownership info
Find homes priced below market
Get full access with a FREE Account
Already a member?
For Sale
Home type
Price / sqft
Year built
Home Details
Welcome to this single-story home in Falcon Ridge Estates with sidewalks and a functional layout for easy living. The main living area features a gas starter fireplace and opens to the kitchen and dining area, creating a convenient flow. The layout offers 3 bedrooms, 2 full bathrooms and a large 3 car garage. Recent updates include interior paint and flooring, along with improvements in the kitchen such as a new faucet and garbage disposal, and features under cabinet lighting and walk in pantry. Major items have been updated recently, including the HVAC system (2022) and hot water heater (2023). The backyard includes an extended patio and maintained landscaping, providing usable outdoor space. Located in a neighborhood with a pool and maintained entrance, with convenient access to Bixby shopping and dining. Zoned for Bixby Central Elementary and Bixby High School. Schedule your showing today!
Interior Details
2037
N/A
2
Has Heating:
Yes
Heating Type:
Central
Has Cooling:
Yes
Cooling Type:
Central
Has Fuel:
No
Fuel Type:
N/A
Has Basement:
No
Basement Type:
Partial
Has Flooring:
No
Flooring Type:
N/A
Has Fireplace:
Yes
Fireplace Type:
N/A
Property Details
7623
No
No
Type:
Garage, Attached
Location:
N/A
Status:
N/A
Number of Spaces:
3
No
No
No
No
Yes
No
No
Construction Details
Ranch
Brick
N/A
Gable/hip
Asphalt
Tax History
Year
Amount
Land
Improvement
Percent Change
Assessment
2019
$2,618
$3,080
$17,285
--%
$20,365
2019
$2,618
$2,985
$16,752
--%
$19,737
2018
$2,471
$2,843
$15,955
--%
$18,798
2017
$2,338
$2,708
$15,195
--%
$17,903
2016
$2,200
$3,080
$13,970
--%
$17,050
2014
$2,100
$3,080
$13,970
--%
$17,050
2013
$2,093
$3,080
$13,970
--%
$17,050
2012
$2,134
$3,080
$13,970
--%
$17,050

Average Home Price in 74008
Nearby Properties
Zip Code
Price
Bed
Bath
Sqft
Lot
Sold Date
$349,900
$349,900
-- Beds
2 Baths
2,038 Sqft
8,756 Lot (sqft)
Sold 07/10/2025
$308,000
$308,000
-- Beds
2 Baths
1,856 Sqft
8,451 Lot (sqft)
Sold 10/13/2026
$325,000
$325,000
-- Beds
2 Baths
2,096 Sqft
7,928 Lot (sqft)
Sold 09/29/2026
$274,000
$274,000
-- Beds
1 Baths
1,735 Sqft
21,344 Lot (sqft)
Sold 10/13/2026
$346,210
$346,210
-- Beds
2 Baths
2,230 Sqft
7,492 Lot (sqft)
Sold 10/13/2026
$328,717
$328,717
-- Beds
2 Baths
1,868 Sqft
8,886 Lot (sqft)
Sold 10/13/2026
$334,229
$334,229
-- Beds
2 Baths
1,916 Sqft
6,621 Lot (sqft)
Sold 10/18/2026
$350,000
$350,000
-- Beds
2 Baths
2,123 Sqft
7,579 Lot (sqft)
Sold 10/18/2026
$313,692
$313,692
-- Beds
2 Baths
1,859 Sqft
6,098 Lot (sqft)
Sold 10/13/2026